
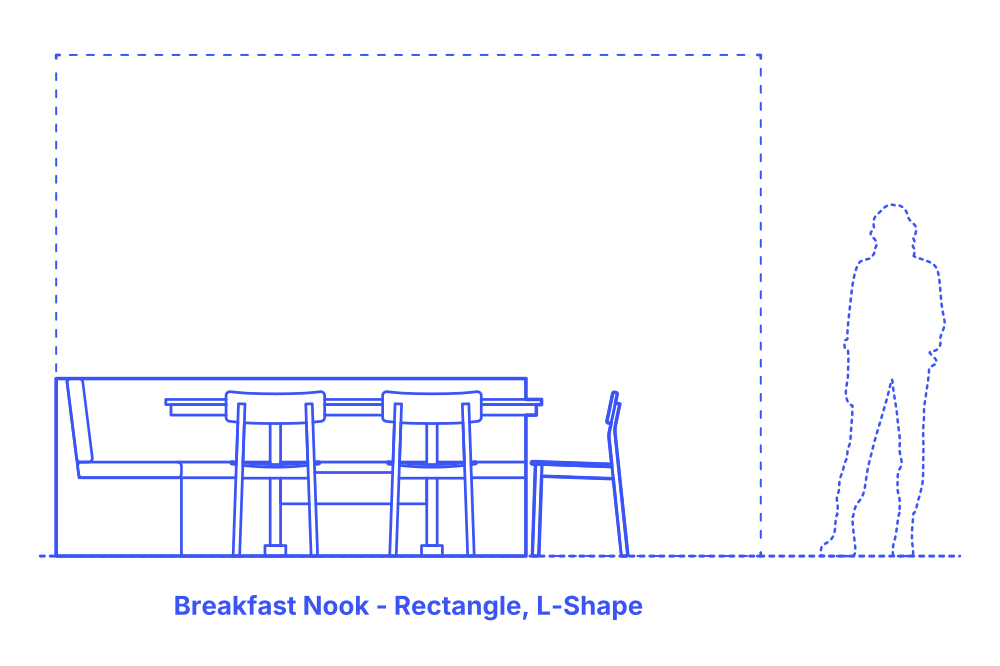

An L-shape rectangle breakfast nook layout features an L-shaped bench that wraps around two sides of a rectangular table. This design efficiently utilizes corner space, making it ideal for smaller kitchens or dining areas. It offers a cozy, intimate setting for meals and conversation, with additional seating options like chairs or a longer bench on the other sides of the table.
This layout is versatile, accommodating a range of decorating styles from modern to rustic. It's also practical, often providing under-bench storage. The L-shaped nook is a popular choice for its blend of functionality and comfort, adapting to both casual and formal dining needs.
L-Shape Rectangle Breakfast Nook layouts feature tables for 6-10 people with typical table widths between 2’6”-4’ (.76-1.22 m) and table lengths of 4’-8’ (1.22-2.44 m). Including clearances for sitting and circulation zones, these breakfast nook layouts vary in size with widths of 9’3”-13’3” (2.82-4.04 m), lengths of 7’9”-9’3” (2.36-2.82 m), and overall floor areas between 72-123 ft2 (6.7-11.4 m2).
The bench zone, the area between the bench back and the table edge, should ideally be between 18”-20” (46-51 cm). The height of the bench back should range from 30”-36” (76-91 cm), with the seat height between 16”-18” (41-46 cm), ensuring ergonomic seating. The overall depth of the bench should be about 24” (61 cm), providing substantial support. The table should have an overhang of 2”-5” (5-13 cm), allowing for easier access and additional leg room. Additionally, cushion thickness should be between 2”-4” (5-10 cm), balancing comfort with aesthetic appeal in your nook's design.

An L-shape rectangle breakfast nook layout features an L-shaped bench that wraps around two sides of a rectangular table. This design efficiently utilizes corner space, making it ideal for smaller kitchens or dining areas. It offers a cozy, intimate setting for meals and conversation, with additional seating options like chairs or a longer bench on the other sides of the table.
This layout is versatile, accommodating a range of decorating styles from modern to rustic. It's also practical, often providing under-bench storage. The L-shaped nook is a popular choice for its blend of functionality and comfort, adapting to both casual and formal dining needs.
L-Shape Rectangle Breakfast Nook layouts feature tables for 6-10 people with typical table widths between 2’6”-4’ (.76-1.22 m) and table lengths of 4’-8’ (1.22-2.44 m). Including clearances for sitting and circulation zones, these breakfast nook layouts vary in size with widths of 9’3”-13’3” (2.82-4.04 m), lengths of 7’9”-9’3” (2.36-2.82 m), and overall floor areas between 72-123 ft2 (6.7-11.4 m2).
The bench zone, the area between the bench back and the table edge, should ideally be between 18”-20” (46-51 cm). The height of the bench back should range from 30”-36” (76-91 cm), with the seat height between 16”-18” (41-46 cm), ensuring ergonomic seating. The overall depth of the bench should be about 24” (61 cm), providing substantial support. The table should have an overhang of 2”-5” (5-13 cm), allowing for easier access and additional leg room. Additionally, cushion thickness should be between 2”-4” (5-10 cm), balancing comfort with aesthetic appeal in your nook's design.

