
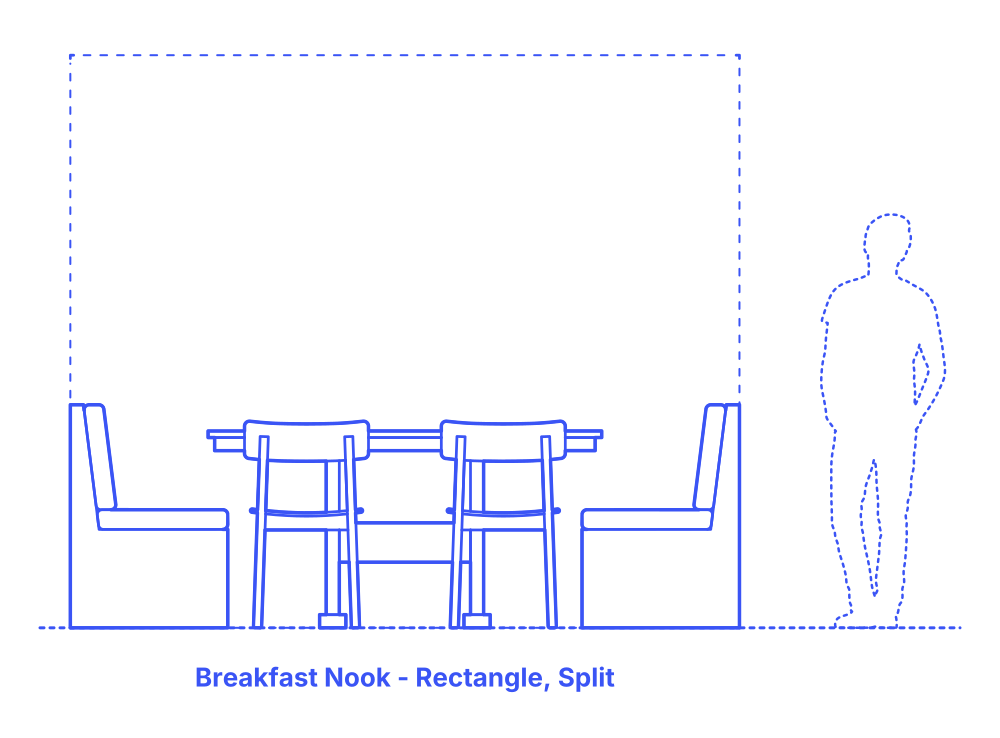

A split rectangle breakfast nook layout consists of benches positioned on two sides of a rectangular table, with chairs typically placed at one end. This arrangement allows for flexible seating, accommodating both the casual intimacy of bench seating and the accessibility of chairs. It's ideal for family meals or hosting guests, providing a mix of formal and informal seating options.
The split design optimizes space in both large and small kitchens by utilizing the straight edges of the rectangle while still offering an open end for easy movement. This layout can be styled in various ways, fitting seamlessly into different home decors.
Split Rectangle Breakfast Nook layouts feature tables for 3-7 people with typical table lengths between 2’6”-8' (.76-2.44 m) and table widths of 3’-5’ (.91-1.52 m). Including clearances for sitting and circulation zones, these breakfast nook layouts vary in size with widths of 6’-11’6” (1.83-3.51 m), lengths of 6’6”-8’6’ (1.98-2.59 m), and overall floor areas between 39-98 ft2 (3.6-9.1 m2).
The bench zone, the area between the bench back and the table edge, should ideally be between 18”-20” (46-51 cm). The height of the bench back should range from 30”-36” (76-91 cm), with the seat height between 16”-18” (41-46 cm), ensuring ergonomic seating. The overall depth of the bench should be about 24” (61 cm), providing substantial support. The table should have an overhang of 2”-5” (5-13 cm), allowing for easier access and additional leg room. Additionally, cushion thickness should be between 2”-4” (5-10 cm), balancing comfort with aesthetic appeal in your nook's design.

A split rectangle breakfast nook layout consists of benches positioned on two sides of a rectangular table, with chairs typically placed at one end. This arrangement allows for flexible seating, accommodating both the casual intimacy of bench seating and the accessibility of chairs. It's ideal for family meals or hosting guests, providing a mix of formal and informal seating options.
The split design optimizes space in both large and small kitchens by utilizing the straight edges of the rectangle while still offering an open end for easy movement. This layout can be styled in various ways, fitting seamlessly into different home decors.
Split Rectangle Breakfast Nook layouts feature tables for 3-7 people with typical table lengths between 2’6”-8' (.76-2.44 m) and table widths of 3’-5’ (.91-1.52 m). Including clearances for sitting and circulation zones, these breakfast nook layouts vary in size with widths of 6’-11’6” (1.83-3.51 m), lengths of 6’6”-8’6’ (1.98-2.59 m), and overall floor areas between 39-98 ft2 (3.6-9.1 m2).
The bench zone, the area between the bench back and the table edge, should ideally be between 18”-20” (46-51 cm). The height of the bench back should range from 30”-36” (76-91 cm), with the seat height between 16”-18” (41-46 cm), ensuring ergonomic seating. The overall depth of the bench should be about 24” (61 cm), providing substantial support. The table should have an overhang of 2”-5” (5-13 cm), allowing for easier access and additional leg room. Additionally, cushion thickness should be between 2”-4” (5-10 cm), balancing comfort with aesthetic appeal in your nook's design.

