
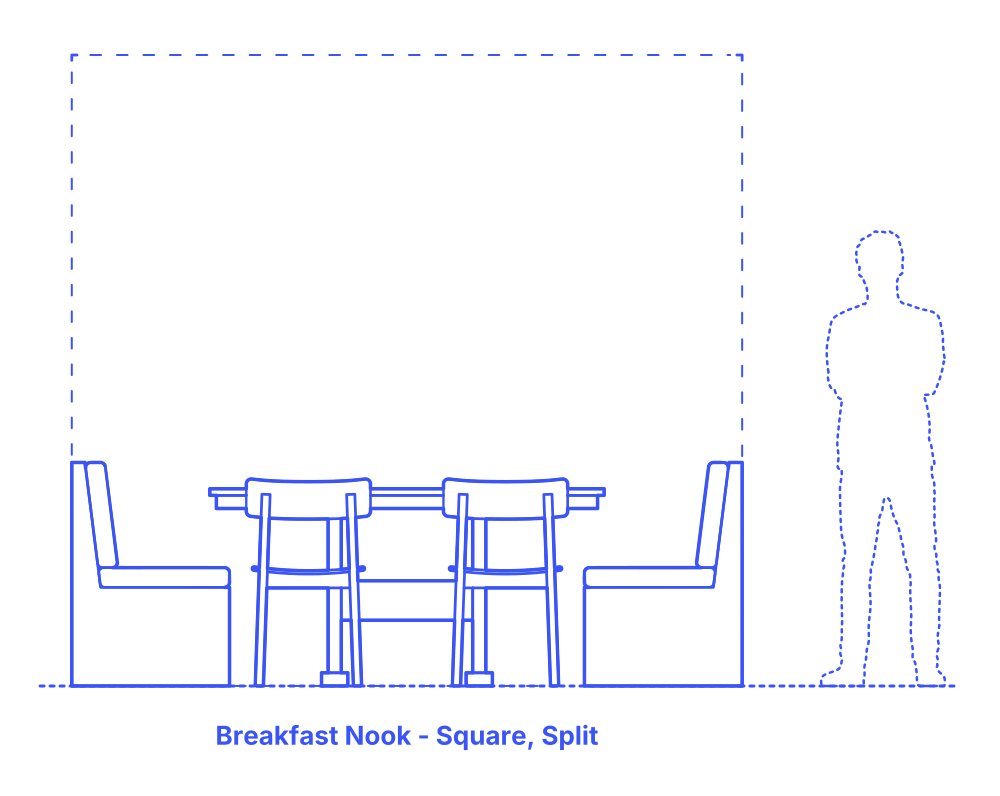

A split square breakfast nook layout features benches placed on two adjacent sides of a square table, with chairs typically aligned along one of the remaining sides. This setup offers a balanced blend of structured bench seating and the flexibility of chairs, catering to both comfort and convenience.
The arrangement is particularly suited for family kitchens where space is at a premium, as it smartly utilizes corner areas while leaving one side open for easy access and additional seating. Versatile in design, this layout can be adapted to a variety of decor styles and is ideal for both everyday meals and casual entertaining.
Split Square Breakfast Nook layouts feature tables for 3-6 people with typical table sizes between 3’-5’6" (.91-1.68 m). Including clearances for sitting and circulation zones, these breakfast nook layouts vary in size with widths of 6’6”-9' (1.98-2.74 m), lengths of 6’6”-9' (1.98-2.74 m), and overall floor areas between 42-81 ft2 (3.9-7.5 m2).
The bench zone, the area between the bench back and the table edge, should ideally be between 18”-20” (46-51 cm). The height of the bench back should range from 30”-36” (76-91 cm), with the seat height between 16”-18” (41-46 cm), ensuring ergonomic seating. The overall depth of the bench should be about 24” (61 cm), providing substantial support. The table should have an overhang of 2”-5” (5-13 cm), allowing for easier access and additional leg room. Additionally, cushion thickness should be between 2”-4” (5-10 cm), balancing comfort with aesthetic appeal in your nook's design.

A split square breakfast nook layout features benches placed on two adjacent sides of a square table, with chairs typically aligned along one of the remaining sides. This setup offers a balanced blend of structured bench seating and the flexibility of chairs, catering to both comfort and convenience.
The arrangement is particularly suited for family kitchens where space is at a premium, as it smartly utilizes corner areas while leaving one side open for easy access and additional seating. Versatile in design, this layout can be adapted to a variety of decor styles and is ideal for both everyday meals and casual entertaining.
Split Square Breakfast Nook layouts feature tables for 3-6 people with typical table sizes between 3’-5’6" (.91-1.68 m). Including clearances for sitting and circulation zones, these breakfast nook layouts vary in size with widths of 6’6”-9' (1.98-2.74 m), lengths of 6’6”-9' (1.98-2.74 m), and overall floor areas between 42-81 ft2 (3.9-7.5 m2).
The bench zone, the area between the bench back and the table edge, should ideally be between 18”-20” (46-51 cm). The height of the bench back should range from 30”-36” (76-91 cm), with the seat height between 16”-18” (41-46 cm), ensuring ergonomic seating. The overall depth of the bench should be about 24” (61 cm), providing substantial support. The table should have an overhang of 2”-5” (5-13 cm), allowing for easier access and additional leg room. Additionally, cushion thickness should be between 2”-4” (5-10 cm), balancing comfort with aesthetic appeal in your nook's design.

