
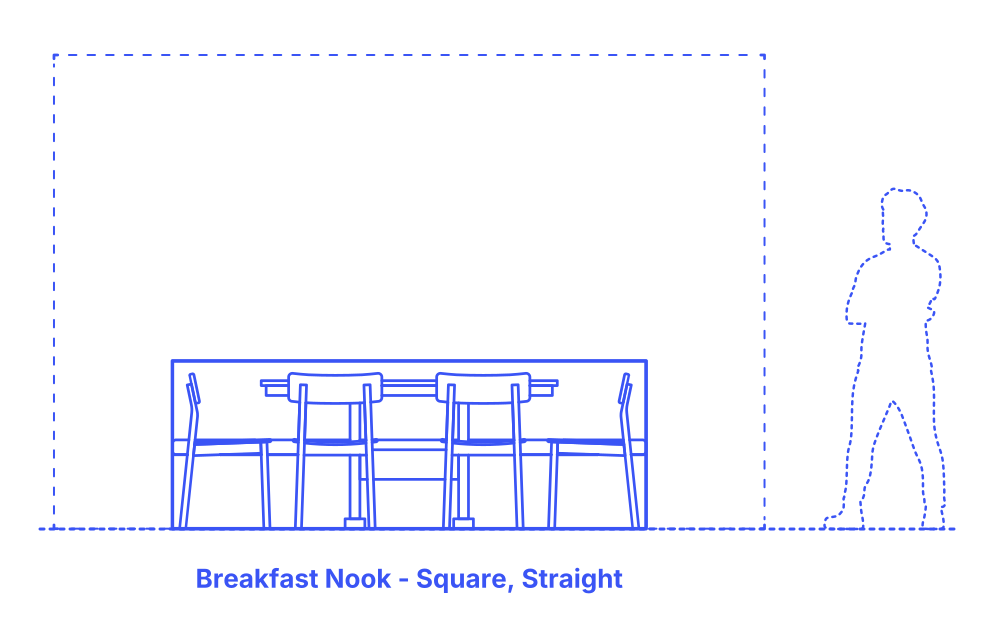

A straight square breakfast nook layout incorporates a straight bench on one side of a square table, complemented by chairs on the remaining sides. This straightforward design maximizes space efficiency while offering a clear, open dining area. It's an ideal choice for smaller spaces where maintaining an airy feel is important.
The mix of bench and chair seating provides versatility for daily use or occasional gatherings, accommodating individuals comfortably. This layout adapts easily to various interior styles, from minimalist to traditional, allowing for decorative flexibility. It's perfect for casual dining, morning coffees, or as a functional spot for kids' activities.
Straight Square Breakfast Nook layouts feature tables for 4-8 people with typical table sizes between 3’-5’6" (.91-1.68 m). Including clearances for sitting and circulation zones, these breakfast nook layouts vary in size with widths of 10’-12’6” (3.05-3.81 m), lengths of 8’3”-10’9” (2.51-3.28 m), and overall floor areas between 83-134 ft2 (7.7-12.5 m2).
The bench zone, the area between the bench back and the table edge, should ideally be between 18”-20” (46-51 cm). The height of the bench back should range from 30”-36” (76-91 cm), with the seat height between 16”-18” (41-46 cm), ensuring ergonomic seating. The overall depth of the bench should be about 24” (61 cm), providing substantial support. The table should have an overhang of 2”-5” (5-13 cm), allowing for easier access and additional leg room. Additionally, cushion thickness should be between 2”-4” (5-10 cm), balancing comfort with aesthetic appeal in your nook's design.

A straight square breakfast nook layout incorporates a straight bench on one side of a square table, complemented by chairs on the remaining sides. This straightforward design maximizes space efficiency while offering a clear, open dining area. It's an ideal choice for smaller spaces where maintaining an airy feel is important.
The mix of bench and chair seating provides versatility for daily use or occasional gatherings, accommodating individuals comfortably. This layout adapts easily to various interior styles, from minimalist to traditional, allowing for decorative flexibility. It's perfect for casual dining, morning coffees, or as a functional spot for kids' activities.
Straight Square Breakfast Nook layouts feature tables for 4-8 people with typical table sizes between 3’-5’6" (.91-1.68 m). Including clearances for sitting and circulation zones, these breakfast nook layouts vary in size with widths of 10’-12’6” (3.05-3.81 m), lengths of 8’3”-10’9” (2.51-3.28 m), and overall floor areas between 83-134 ft2 (7.7-12.5 m2).
The bench zone, the area between the bench back and the table edge, should ideally be between 18”-20” (46-51 cm). The height of the bench back should range from 30”-36” (76-91 cm), with the seat height between 16”-18” (41-46 cm), ensuring ergonomic seating. The overall depth of the bench should be about 24” (61 cm), providing substantial support. The table should have an overhang of 2”-5” (5-13 cm), allowing for easier access and additional leg room. Additionally, cushion thickness should be between 2”-4” (5-10 cm), balancing comfort with aesthetic appeal in your nook's design.

