
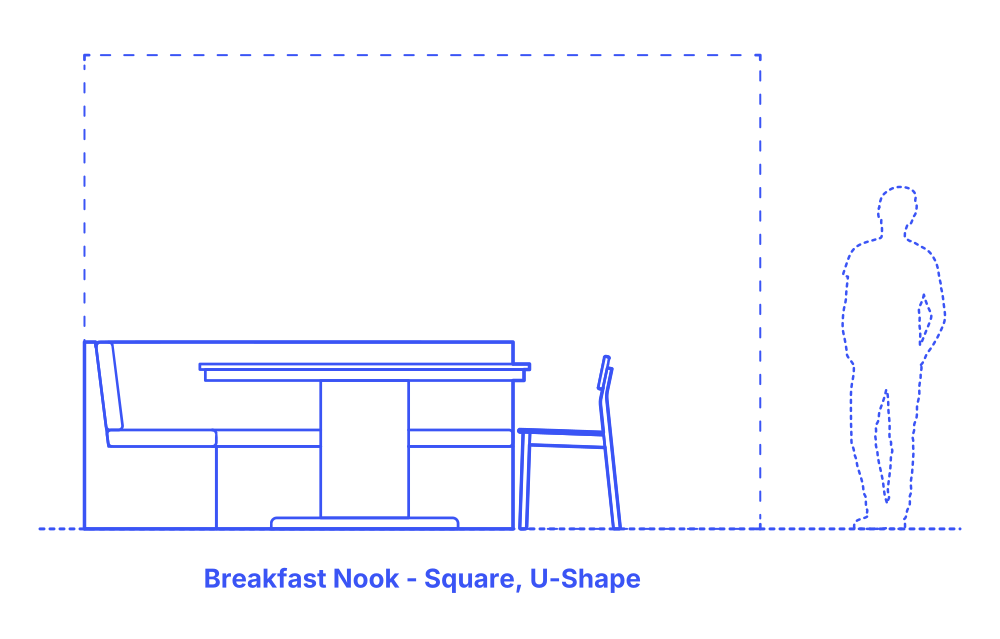

A U-shape square breakfast nook layout features a custom bench that wraps around three sides of a square table, with chairs typically positioned along the open fourth side. This design is great for maximizing seating in a compact area, creating a snug and inviting space ideal for family meals and social gatherings.
The U-shaped arrangement fosters an intimate dining experience, encouraging interaction and conversation. It's particularly effective in utilizing corners or smaller kitchen spaces without sacrificing functionality. This layout can be customized in various styles to match any home decor, offering a comfortable and stylish dining solution.
U-Shape Square Breakfast Nook layouts feature tables for 4-8 people with typical table sizes between 3’-5’6" (.91-1.68 m). Including clearances for sitting and circulation zones, these breakfast nook layouts vary in size with widths of 6’6”-9' (1.98-2.74 m), lengths of 8’3”-10’9” (2.51-3.28 m), and overall floor areas between 54-97 ft2 (5-9 m2).
The bench zone, the area between the bench back and the table edge, should ideally be between 18”-20” (46-51 cm). The height of the bench back should range from 30”-36” (76-91 cm), with the seat height between 16”-18” (41-46 cm), ensuring ergonomic seating. The overall depth of the bench should be about 24” (61 cm), providing substantial support. The table should have an overhang of 2”-5” (5-13 cm), allowing for easier access and additional leg room. Additionally, cushion thickness should be between 2”-4” (5-10 cm), balancing comfort with aesthetic appeal in your nook's design.

A U-shape square breakfast nook layout features a custom bench that wraps around three sides of a square table, with chairs typically positioned along the open fourth side. This design is great for maximizing seating in a compact area, creating a snug and inviting space ideal for family meals and social gatherings.
The U-shaped arrangement fosters an intimate dining experience, encouraging interaction and conversation. It's particularly effective in utilizing corners or smaller kitchen spaces without sacrificing functionality. This layout can be customized in various styles to match any home decor, offering a comfortable and stylish dining solution.
U-Shape Square Breakfast Nook layouts feature tables for 4-8 people with typical table sizes between 3’-5’6" (.91-1.68 m). Including clearances for sitting and circulation zones, these breakfast nook layouts vary in size with widths of 6’6”-9' (1.98-2.74 m), lengths of 8’3”-10’9” (2.51-3.28 m), and overall floor areas between 54-97 ft2 (5-9 m2).
The bench zone, the area between the bench back and the table edge, should ideally be between 18”-20” (46-51 cm). The height of the bench back should range from 30”-36” (76-91 cm), with the seat height between 16”-18” (41-46 cm), ensuring ergonomic seating. The overall depth of the bench should be about 24” (61 cm), providing substantial support. The table should have an overhang of 2”-5” (5-13 cm), allowing for easier access and additional leg room. Additionally, cushion thickness should be between 2”-4” (5-10 cm), balancing comfort with aesthetic appeal in your nook's design.

