
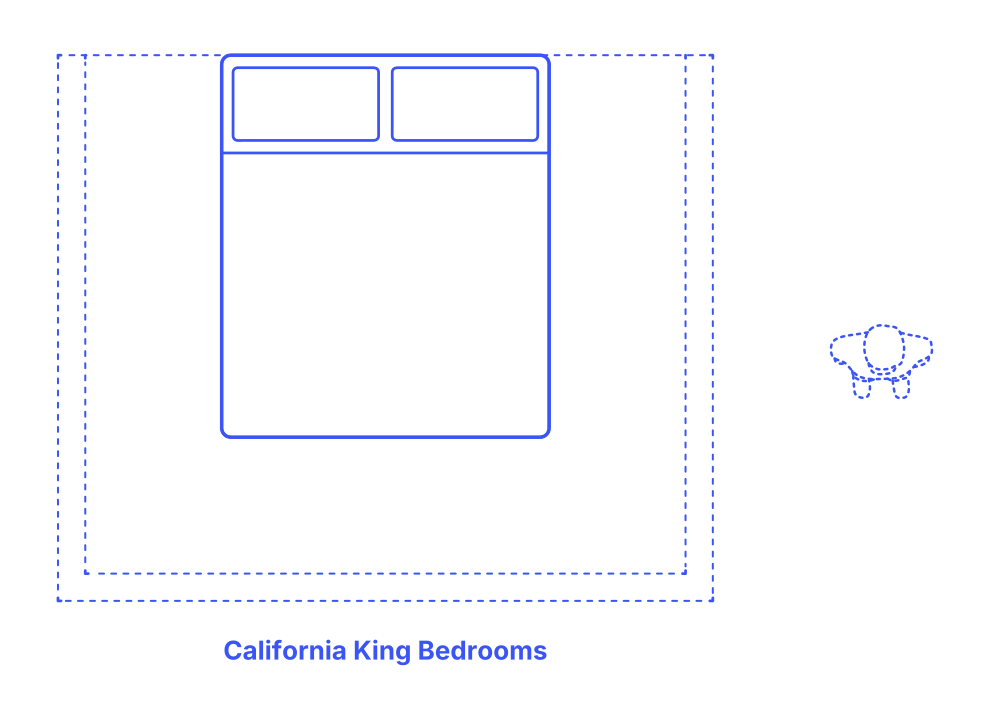

California King Bedroom layouts are recommended planning guidelines for organizing bedrooms based on the standard dimensions of a California King Size Bed. When designing bedrooms, adequate clearances should be provided around all three sides of the bed that are not against the wall. Larger clearances are recommended due to the luxury nature of master bedrooms sized for California King beds.
Commonly used in master bedroom layouts, California King size beds are 84” (213 cm) long and 72” (183 cm) wide. Minimum clearances of 30” (76.2 cm) and comfortable clearances of 36” (91.4 cm) are recommended around the perimeter of a California King size bed. Bedrooms with California King beds should have minimum areas of around 120 ft2 (11.1 m2) for bed with clearance, to between 143-147 ft2 (13.3-13.7 m2) for bed clearance and closets.

California King Bedroom layouts are recommended planning guidelines for organizing bedrooms based on the standard dimensions of a California King Size Bed. When designing bedrooms, adequate clearances should be provided around all three sides of the bed that are not against the wall. Larger clearances are recommended due to the luxury nature of master bedrooms sized for California King beds.
Commonly used in master bedroom layouts, California King size beds are 84” (213 cm) long and 72” (183 cm) wide. Minimum clearances of 30” (76.2 cm) and comfortable clearances of 36” (91.4 cm) are recommended around the perimeter of a California King size bed. Bedrooms with California King beds should have minimum areas of around 120 ft2 (11.1 m2) for bed with clearance, to between 143-147 ft2 (13.3-13.7 m2) for bed clearance and closets.
