
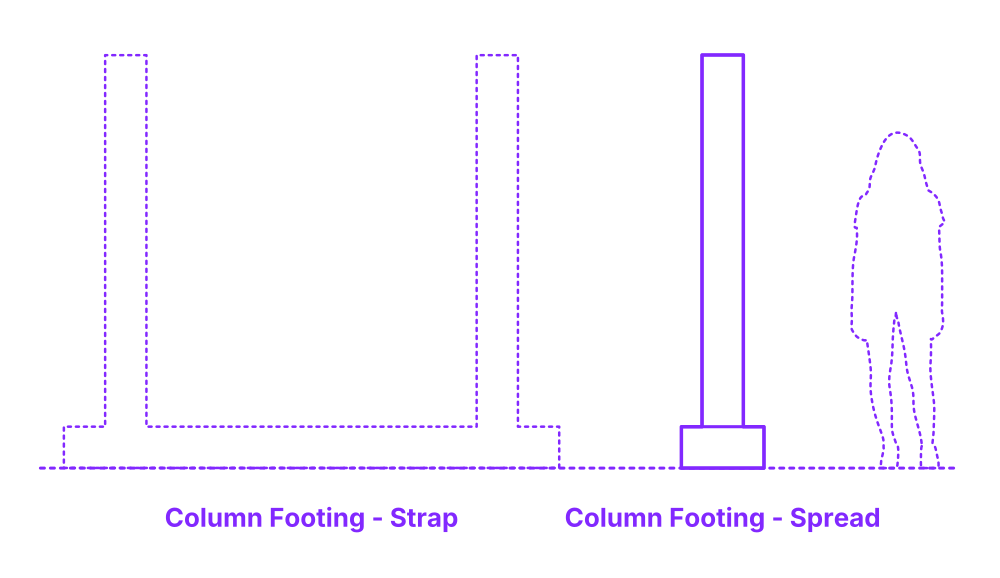

A spread column footing is a type of isolated foundation that supports individual columns, spreading the load over a larger area of soil. It consists of a slab of concrete, often reinforced, that extends beyond the column's base to distribute the load more evenly across the underlying ground. This design ensures that the soil's bearing capacity isn't exceeded, reducing the risk of settlement or failure. Spread column footing is commonly used in buildings where the soil has sufficient strength to support the imposed loads without the need for deeper foundations like piles. It offers a simple and cost-effective solution for supporting individual columns.
Spread Column Footings are constructed with typical footing heights between 8”-24” (20-61 cm) and footing widths of 24”-96” (61-244 cm). Spread Column Footings are commonly paired with column widths of 8”-24” (20-61 cm).

A spread column footing is a type of isolated foundation that supports individual columns, spreading the load over a larger area of soil. It consists of a slab of concrete, often reinforced, that extends beyond the column's base to distribute the load more evenly across the underlying ground. This design ensures that the soil's bearing capacity isn't exceeded, reducing the risk of settlement or failure. Spread column footing is commonly used in buildings where the soil has sufficient strength to support the imposed loads without the need for deeper foundations like piles. It offers a simple and cost-effective solution for supporting individual columns.
Spread Column Footings are constructed with typical footing heights between 8”-24” (20-61 cm) and footing widths of 24”-96” (61-244 cm). Spread Column Footings are commonly paired with column widths of 8”-24” (20-61 cm).

