
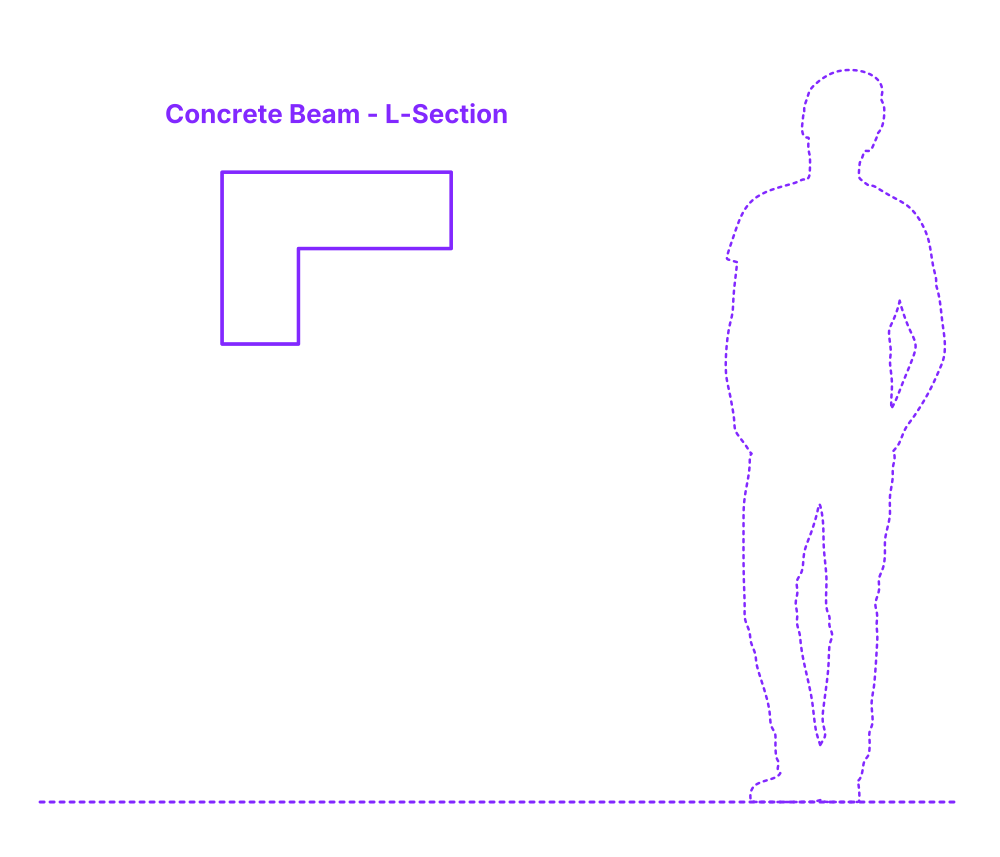

An L-shaped concrete beam is a structural member that has a cross-section in the shape of an L. It is typically used to support floors, roofs, and other structures. L-shaped concrete beams are made of concrete and steel reinforcement. The concrete provides strength and durability, while the steel reinforcement provides tensile strength. L-shaped concrete beams are designed to withstand both bending and shear forces. They are a versatile and reliable structural member that can be used in a variety of applications.
L-Section Concrete Beams are available in a range of sizes with widths between 18”-36” (45.7-91.4 cm) and depths from 18”-36” (45.7-91.4 cm). L-Section Concrete Beams are available in typical lengths between 40’-100’ (12.2-30.5 m).

An L-shaped concrete beam is a structural member that has a cross-section in the shape of an L. It is typically used to support floors, roofs, and other structures. L-shaped concrete beams are made of concrete and steel reinforcement. The concrete provides strength and durability, while the steel reinforcement provides tensile strength. L-shaped concrete beams are designed to withstand both bending and shear forces. They are a versatile and reliable structural member that can be used in a variety of applications.
L-Section Concrete Beams are available in a range of sizes with widths between 18”-36” (45.7-91.4 cm) and depths from 18”-36” (45.7-91.4 cm). L-Section Concrete Beams are available in typical lengths between 40’-100’ (12.2-30.5 m).

