
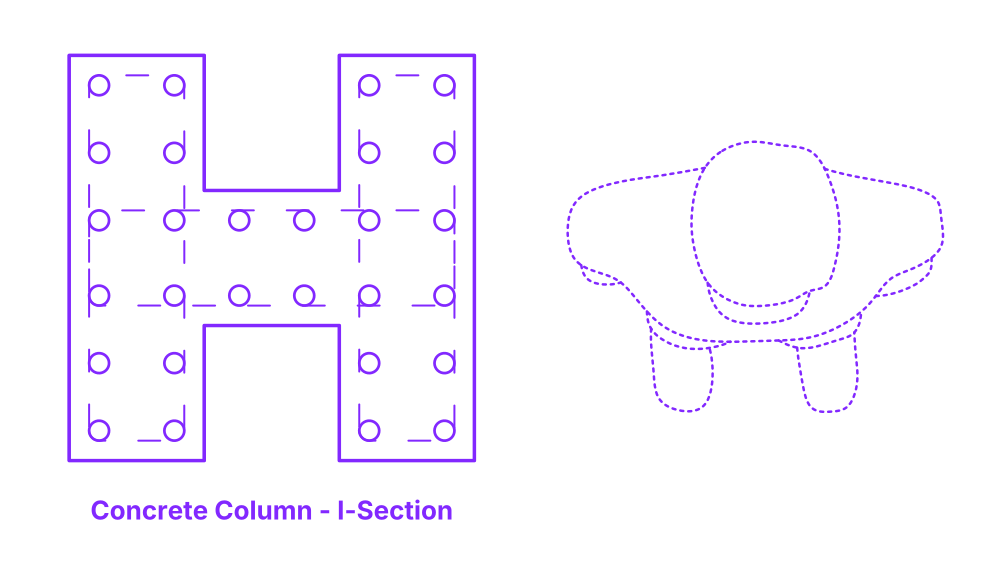

An I-shaped section concrete column is a type of column that has a cross-section that resembles the letter "I". The top and bottom flanges of the column are wider than the web, which provides the column with greater strength and stiffness. I-shaped section concrete columns are often used in high-rise buildings and other structures that require a lot of lateral support. I-shaped section concrete columns are a versatile and effective way to support the weight of a structure. They are strong, stiff, and can be used in a variety of applications.
I-Section Concrete Columns are available with typical widths between 24”-36” (61-91.4 cm), depths of 18”-36” (45.7-91.4 cm), and typical heights from 12’-36’ (3.66-11 m). The thickness of the concrete is commonly 8” or 10” (20.3, 25.4 cm).

An I-shaped section concrete column is a type of column that has a cross-section that resembles the letter "I". The top and bottom flanges of the column are wider than the web, which provides the column with greater strength and stiffness. I-shaped section concrete columns are often used in high-rise buildings and other structures that require a lot of lateral support. I-shaped section concrete columns are a versatile and effective way to support the weight of a structure. They are strong, stiff, and can be used in a variety of applications.
I-Section Concrete Columns are available with typical widths between 24”-36” (61-91.4 cm), depths of 18”-36” (45.7-91.4 cm), and typical heights from 12’-36’ (3.66-11 m). The thickness of the concrete is commonly 8” or 10” (20.3, 25.4 cm).
