
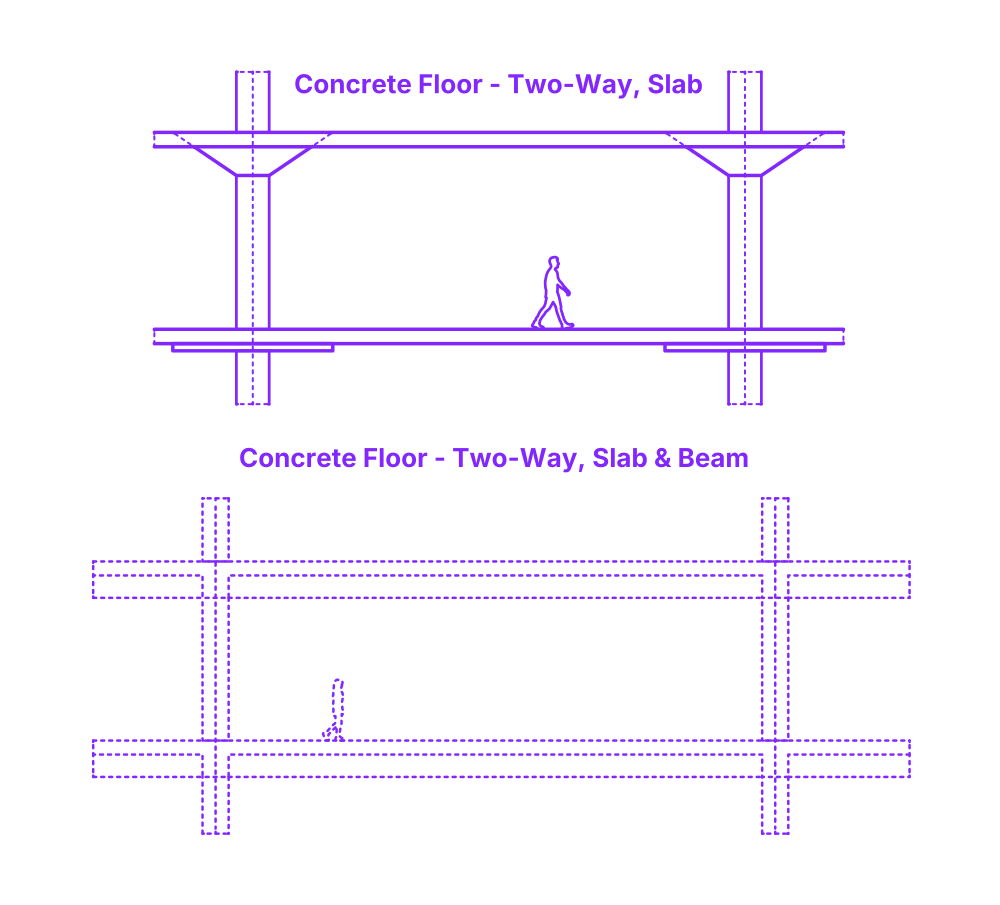

A two-way concrete flat slab is a structural system used in building construction, composed of a horizontal, reinforced concrete slab that spans in both directions, transferring loads to supporting columns. Unlike a flat plate system, a flat slab incorporates drop panels and/or column capitals to enhance the slab's strength and stiffness at column connections.
These additions provide increased shear resistance, reduce punching shear stress, and minimize deflection, making the flat slab suitable for larger spans and heavier loads. This system offers several advantages such as reduced floor-to-floor height, efficient formwork, and open spaces for architectural flexibility, while maintaining adequate structural performance.
Two-Way Slab Concrete Floors are constructed in a range of sizes with conventional spans between 10’-40’ (3.05-12.19 m) and post-tensioned spans of 13’-46’ (3.96-14.02 m). Slab depths are typically between 4”-14” (10.2-35.6 cm) based on the span to depth formula of Span/36. Column sizes for Two-Way Slab Concrete Floors are commonly 12”-24” (30.5-61 cm) with pan widths at 1/3 of the Span Length and pan depths of .25 x Slab Thickness.

A two-way concrete flat slab is a structural system used in building construction, composed of a horizontal, reinforced concrete slab that spans in both directions, transferring loads to supporting columns. Unlike a flat plate system, a flat slab incorporates drop panels and/or column capitals to enhance the slab's strength and stiffness at column connections.
These additions provide increased shear resistance, reduce punching shear stress, and minimize deflection, making the flat slab suitable for larger spans and heavier loads. This system offers several advantages such as reduced floor-to-floor height, efficient formwork, and open spaces for architectural flexibility, while maintaining adequate structural performance.
Two-Way Slab Concrete Floors are constructed in a range of sizes with conventional spans between 10’-40’ (3.05-12.19 m) and post-tensioned spans of 13’-46’ (3.96-14.02 m). Slab depths are typically between 4”-14” (10.2-35.6 cm) based on the span to depth formula of Span/36. Column sizes for Two-Way Slab Concrete Floors are commonly 12”-24” (30.5-61 cm) with pan widths at 1/3 of the Span Length and pan depths of .25 x Slab Thickness.

