
Concrete Floor - Two-Way, Slab & Beam
Concrete Floor - Two-Way, Slab & Beam
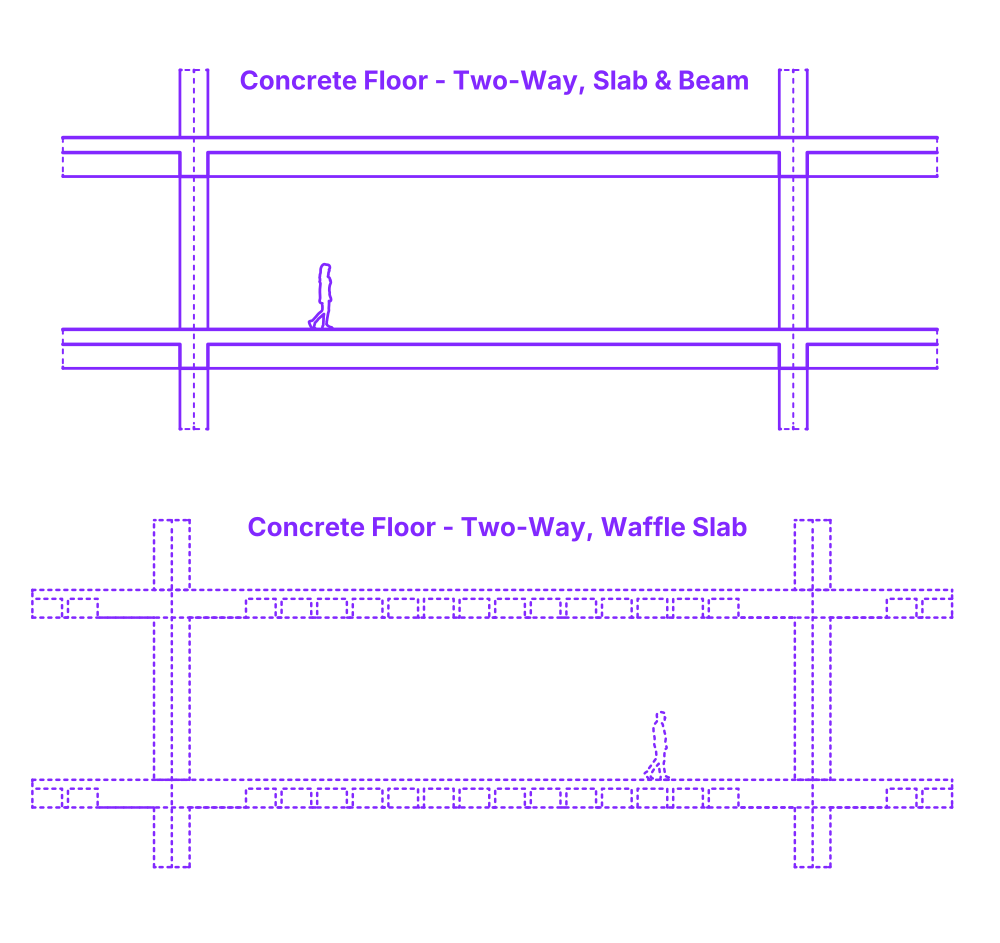

A two-way concrete slab and beam system is a structural configuration used in building construction, comprising reinforced concrete slabs spanning in both directions, supported by a network of beams and columns. The beams, running perpendicular to each other, provide additional support and load-bearing capacity, enabling the slab to span larger distances and carry heavier loads compared to flat slabs.
This system offers enhanced structural performance and resistance to deflection, but at the expense of increased floor-to-floor height and more complex formwork. The slab and beam system is suitable for buildings with irregular layouts, heavy loads, or large spans, such as industrial or commercial structures.
Two-Way Slab & Beam Concrete Floors are constructed in a range of sizes with conventional spans between 20’-50’ (6.1-15.24 m). Slab depths are typically between 5”-15” (12.7-38.1 cm) based on the span to depth formula of Slab Perimeter/180. Column sizes for Two-Way Slab & Beam Concrete Floors are commonly 12”-32” (30.5-81.3 cm).

A two-way concrete slab and beam system is a structural configuration used in building construction, comprising reinforced concrete slabs spanning in both directions, supported by a network of beams and columns. The beams, running perpendicular to each other, provide additional support and load-bearing capacity, enabling the slab to span larger distances and carry heavier loads compared to flat slabs.
This system offers enhanced structural performance and resistance to deflection, but at the expense of increased floor-to-floor height and more complex formwork. The slab and beam system is suitable for buildings with irregular layouts, heavy loads, or large spans, such as industrial or commercial structures.
Two-Way Slab & Beam Concrete Floors are constructed in a range of sizes with conventional spans between 20’-50’ (6.1-15.24 m). Slab depths are typically between 5”-15” (12.7-38.1 cm) based on the span to depth formula of Slab Perimeter/180. Column sizes for Two-Way Slab & Beam Concrete Floors are commonly 12”-32” (30.5-81.3 cm).

