
Concrete Wall - CMU, Drywall, Metal Furring
Concrete Wall - CMU, Drywall, Metal Furring
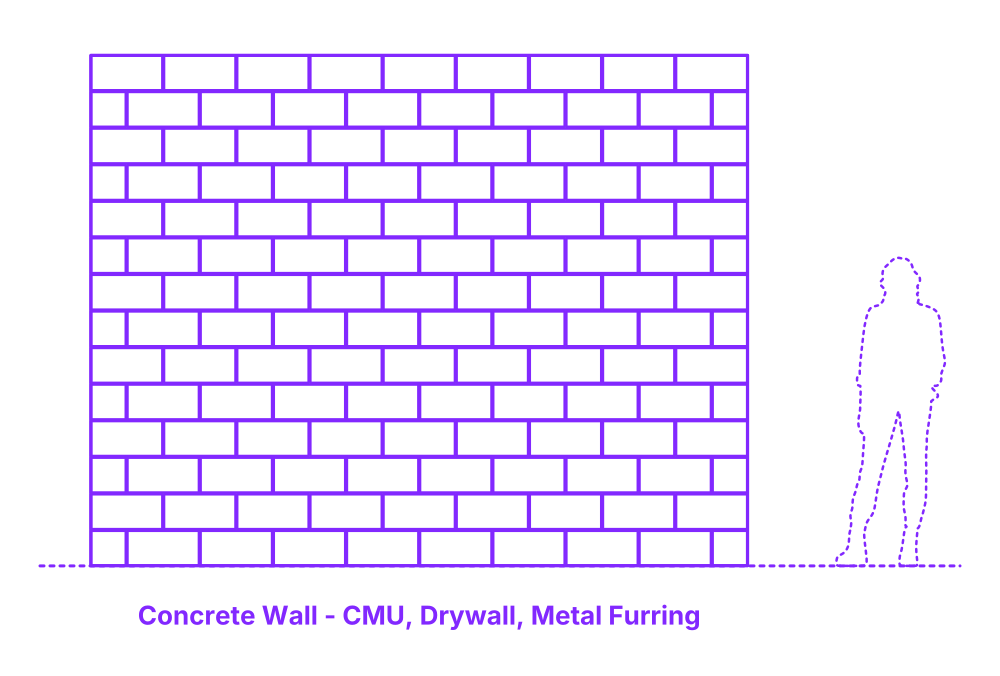

Metal Furring and Drywall CMU concrete walls combine Concrete Masonry Units (CMU) with a layer of drywall attached via metal furring channels. This system is employed to achieve a smoother finish and additional insulation in CMU walls. The metal furring is attached to the CMU wall, creating a gap between the wall and the drywall.
This gap can be filled with insulation, improving thermal performance and soundproofing. The drywall provides a clean, smooth surface ready for painting or other finishes. This hybrid system combines the structural strength of CMU with the aesthetic versatility and insulation properties of drywall.
Metal Furring Drywall CMU Walls are constructed with common heights of 8’-16’ (2.44-4.88 m), typical widths of 12’-32’ (3.66-9.75 m), and overall wall depths of 7”-13.63” (17.8-34.6 cm). The furring is spaced at 16” (40.6 cm) with furring depths of .875”, 1.5” (2.2, 3.8 cm).

Metal Furring and Drywall CMU concrete walls combine Concrete Masonry Units (CMU) with a layer of drywall attached via metal furring channels. This system is employed to achieve a smoother finish and additional insulation in CMU walls. The metal furring is attached to the CMU wall, creating a gap between the wall and the drywall.
This gap can be filled with insulation, improving thermal performance and soundproofing. The drywall provides a clean, smooth surface ready for painting or other finishes. This hybrid system combines the structural strength of CMU with the aesthetic versatility and insulation properties of drywall.
Metal Furring Drywall CMU Walls are constructed with common heights of 8’-16’ (2.44-4.88 m), typical widths of 12’-32’ (3.66-9.75 m), and overall wall depths of 7”-13.63” (17.8-34.6 cm). The furring is spaced at 16” (40.6 cm) with furring depths of .875”, 1.5” (2.2, 3.8 cm).

