
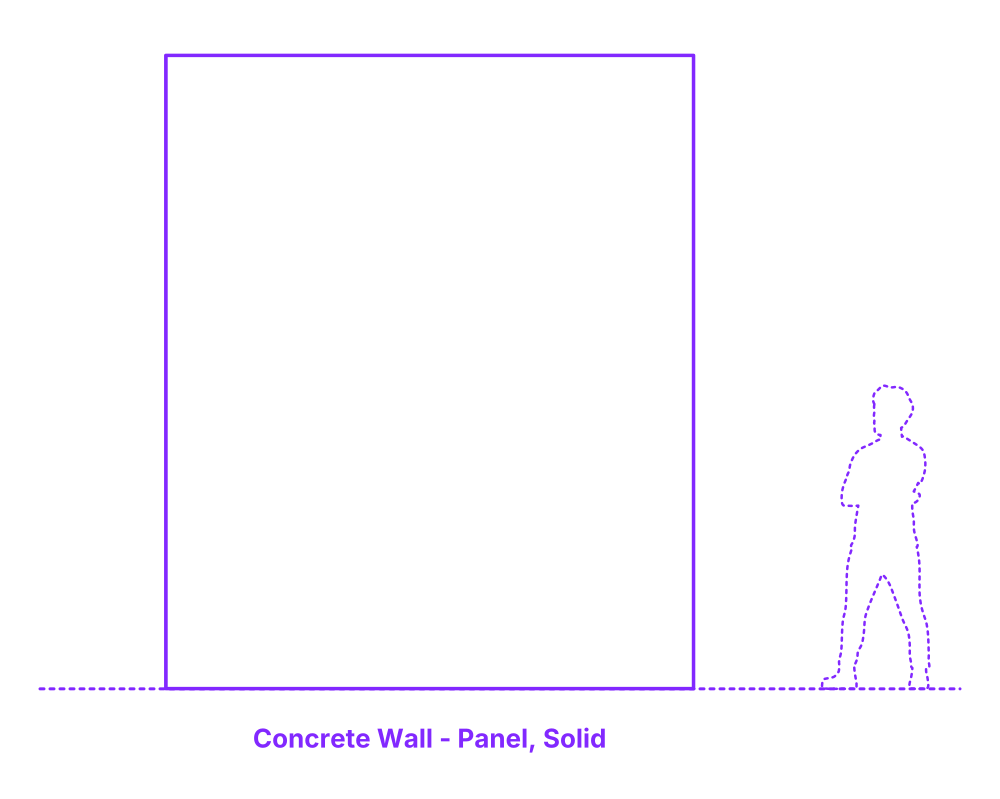

Solid panel concrete walls are prefabricated wall panels made of concrete, used in both residential and commercial construction. These panels are cast in a controlled environment before being transported to the construction site for installation. The concept involves using these panels as a quicker and more efficient alternative to traditional block or poured concrete walls.
Solid panel concrete walls provide enhanced structural integrity, thermal efficiency, and sound insulation. Moreover, they minimize construction waste and can be customized to various designs and finishes. This modern building technique streamlines construction processes and offers long-term durability and low maintenance.
Solid Panel Concrete Walls are constructed with typical heights between 6’-24’ (1.83-7.32 m), panel widths of 4’-12’ (1.22-3.66 m), and depths of 3.5”-10” (8.9-25.4 cm).

Solid panel concrete walls are prefabricated wall panels made of concrete, used in both residential and commercial construction. These panels are cast in a controlled environment before being transported to the construction site for installation. The concept involves using these panels as a quicker and more efficient alternative to traditional block or poured concrete walls.
Solid panel concrete walls provide enhanced structural integrity, thermal efficiency, and sound insulation. Moreover, they minimize construction waste and can be customized to various designs and finishes. This modern building technique streamlines construction processes and offers long-term durability and low maintenance.
Solid Panel Concrete Walls are constructed with typical heights between 6’-24’ (1.83-7.32 m), panel widths of 4’-12’ (1.22-3.66 m), and depths of 3.5”-10” (8.9-25.4 cm).

