
Concrete Wall - Site-Cast, Panels, 4x4
Concrete Wall - Site-Cast, Panels, 4x4
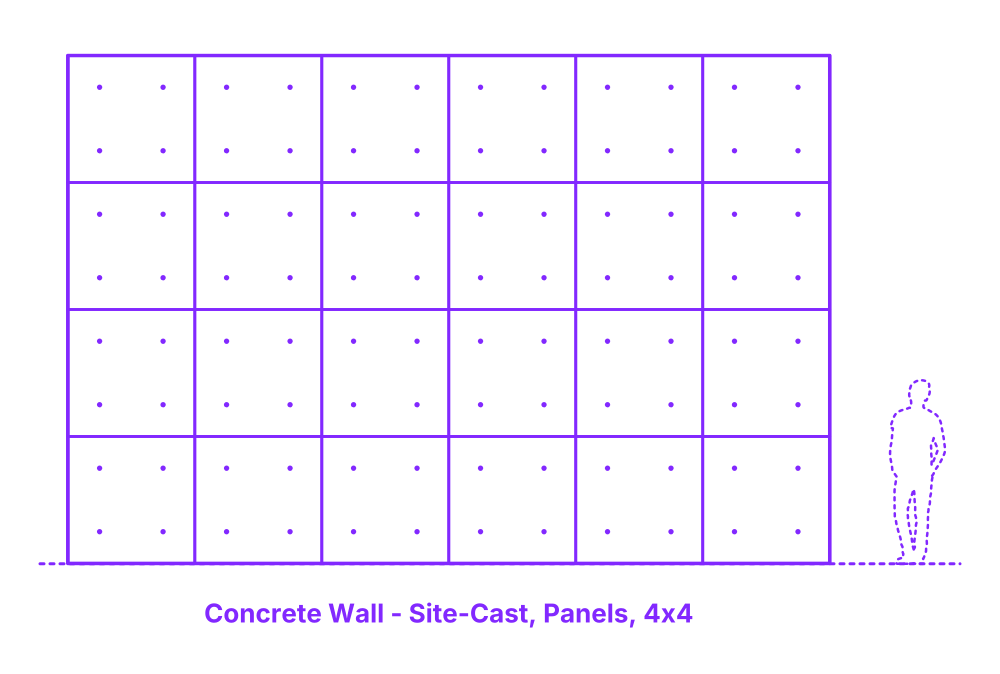

4x4 panel site cast concrete walls employ formwork panels that measure 4x4 feet, which is half the common size of standard plywood sheets. This square dimension is utilized as molds for casting concrete on-site. Once the concrete sets and the formwork is removed, the surface of the wall features a grid of square imprints, each measuring 4x4 feet.
The square grid aesthetic lends a geometric and modular appearance to the concrete walls, often appealing for its symmetry and repetition. This method efficiently marries structural solidity with a distinct visual style, suitable for contemporary and industrial architectural designs.
4x4 Panel Concrete Walls are constructed with common heights of 10’-26’ (3.05-7.92 m), typical widths of 12’-32’ (3.66-9.75 m), and wall depths of 6”-16” (15.2-40.6 cm). The formwork panels are sized at 4’ x 4’ (1.22 x 1.22 m), with tie spacings of 2’ (61 cm).

4x4 panel site cast concrete walls employ formwork panels that measure 4x4 feet, which is half the common size of standard plywood sheets. This square dimension is utilized as molds for casting concrete on-site. Once the concrete sets and the formwork is removed, the surface of the wall features a grid of square imprints, each measuring 4x4 feet.
The square grid aesthetic lends a geometric and modular appearance to the concrete walls, often appealing for its symmetry and repetition. This method efficiently marries structural solidity with a distinct visual style, suitable for contemporary and industrial architectural designs.
4x4 Panel Concrete Walls are constructed with common heights of 10’-26’ (3.05-7.92 m), typical widths of 12’-32’ (3.66-9.75 m), and wall depths of 6”-16” (15.2-40.6 cm). The formwork panels are sized at 4’ x 4’ (1.22 x 1.22 m), with tie spacings of 2’ (61 cm).
