
Concrete Wall - Site-Cast, Panels, 4x8
Concrete Wall - Site-Cast, Panels, 4x8
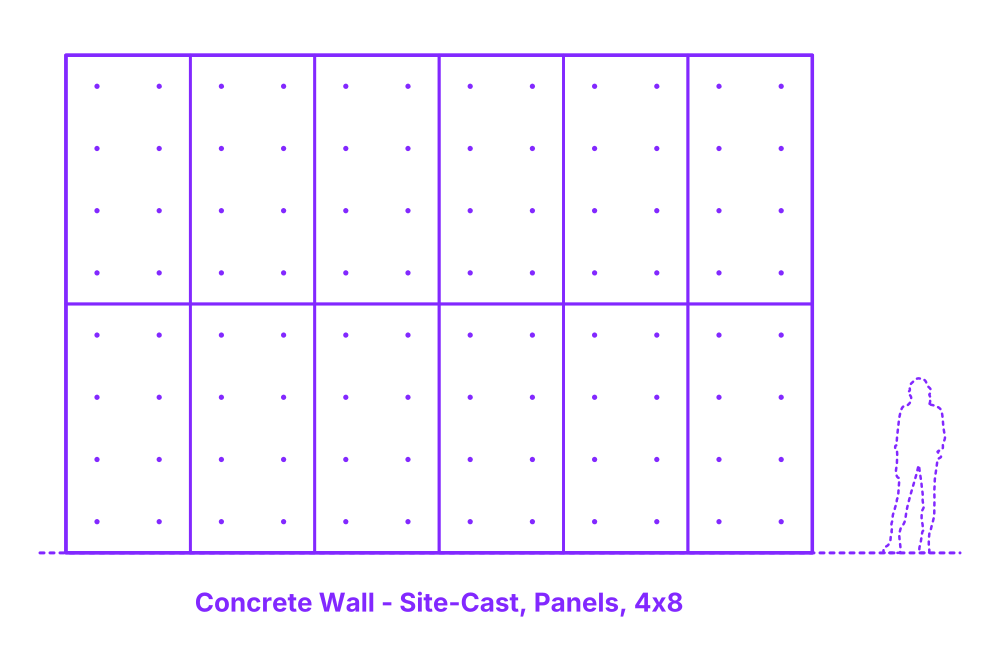

4x8 panel site cast concrete walls utilize formwork panels that measure 4x8 feet, corresponding to the standard size of plywood sheets. This size is popular in construction because it is readily available and easy to handle. By using 4x8 feet panels as molds for pouring concrete, the construction process becomes efficient and cost-effective.
Once the concrete cures and the formwork is removed, the resulting wall bears the 4x8 feet imprints, giving it a distinctive texture and pattern. The utilitarian and modular nature of these dimensions makes it versatile for various design and construction applications, combining practicality with aesthetics.
4x8 Panel Concrete Walls are constructed with common heights of 10’-26’ (3.05-7.92 m), typical widths of 12’-32’ (3.66-9.75 m), and wall depths of 6”-16” (15.2-40.6 cm). The formwork panels are sized at 4' x 8’ (1.22 x 2.44 m), with tie spacings of 2’ (61 cm).

4x8 panel site cast concrete walls utilize formwork panels that measure 4x8 feet, corresponding to the standard size of plywood sheets. This size is popular in construction because it is readily available and easy to handle. By using 4x8 feet panels as molds for pouring concrete, the construction process becomes efficient and cost-effective.
Once the concrete cures and the formwork is removed, the resulting wall bears the 4x8 feet imprints, giving it a distinctive texture and pattern. The utilitarian and modular nature of these dimensions makes it versatile for various design and construction applications, combining practicality with aesthetics.
4x8 Panel Concrete Walls are constructed with common heights of 10’-26’ (3.05-7.92 m), typical widths of 12’-32’ (3.66-9.75 m), and wall depths of 6”-16” (15.2-40.6 cm). The formwork panels are sized at 4' x 8’ (1.22 x 2.44 m), with tie spacings of 2’ (61 cm).
