
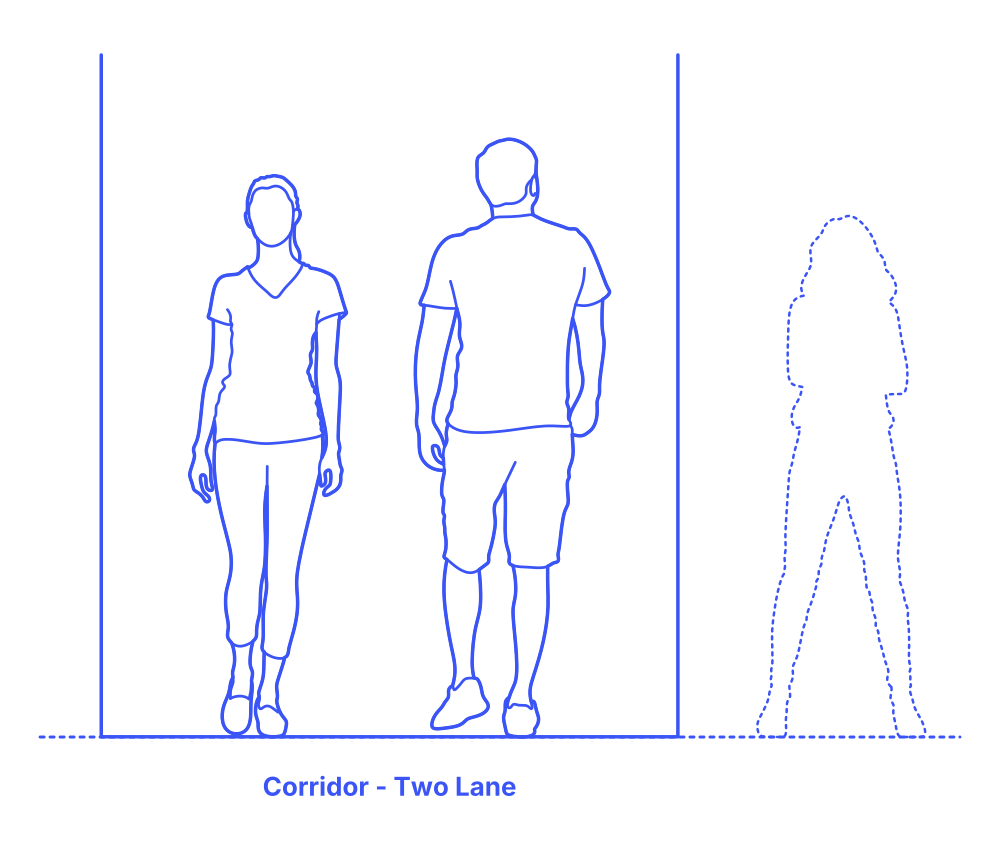

A two-lane corridor is a wider passage allowing bidirectional movement, improving efficiency and fluidity in crowded environments. It can accommodate simultaneous, opposite flows, reducing wait times and enhancing communication. Often used in schools, hospitals, and large offices, it ensures swift, orderly movement. Metaphorically, it symbolizes opportunities for dialogue, compromise, and understanding between different viewpoints. The two-lane concept fosters resilience and flexibility, catering to diverse needs and facilitating cooperative coexistence.
Two Lane Corridors have a typical minimum width of 68” (173 cm).

A two-lane corridor is a wider passage allowing bidirectional movement, improving efficiency and fluidity in crowded environments. It can accommodate simultaneous, opposite flows, reducing wait times and enhancing communication. Often used in schools, hospitals, and large offices, it ensures swift, orderly movement. Metaphorically, it symbolizes opportunities for dialogue, compromise, and understanding between different viewpoints. The two-lane concept fosters resilience and flexibility, catering to diverse needs and facilitating cooperative coexistence.
Two Lane Corridors have a typical minimum width of 68” (173 cm).