
Galley Single Row Laundry Room - Four Unit Layout
Galley Single Row Laundry Room - Four Unit Layout
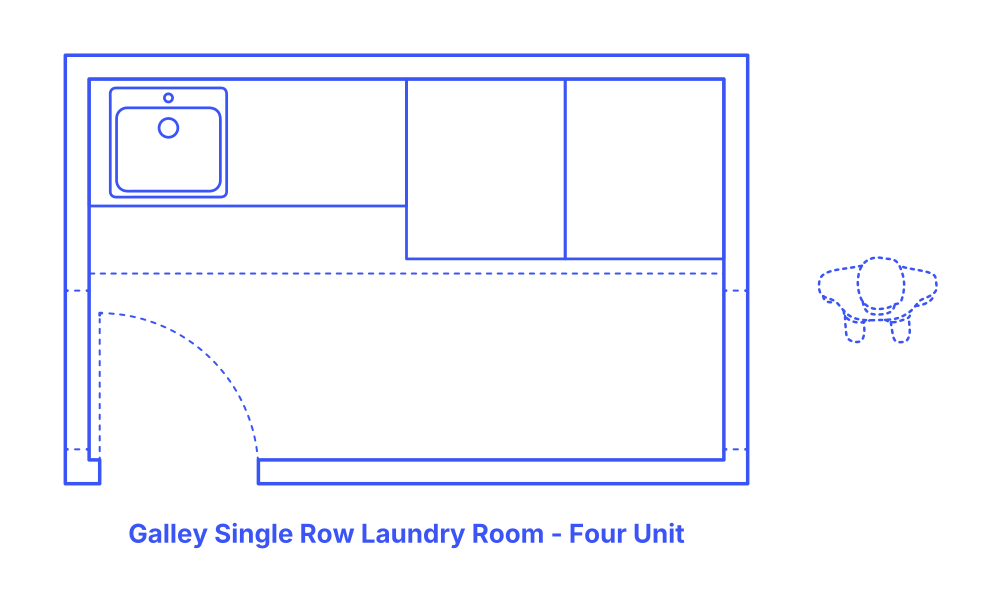

The Galley Single Row (Four Unit) Laundry Room has all your laundry activities carried on one side/row. Whether it is on the left or right, you can set your washer, dryer, folding, and drying area on the floor while the space on the wall for your cabinets and inserters to store your clothes.
The Galley Single Row Laundry Room (4 Unit) layout has a typical width of 10’ (3.05 m) and depth of 6’ (1.83 m) for an overall area of 60 ft2 (5.57 m2). A countertop height of 42” (107 cm) with a minimum work zone width of 36” (91 cm) is often used.

The Galley Single Row (Four Unit) Laundry Room has all your laundry activities carried on one side/row. Whether it is on the left or right, you can set your washer, dryer, folding, and drying area on the floor while the space on the wall for your cabinets and inserters to store your clothes.
The Galley Single Row Laundry Room (4 Unit) layout has a typical width of 10’ (3.05 m) and depth of 6’ (1.83 m) for an overall area of 60 ft2 (5.57 m2). A countertop height of 42” (107 cm) with a minimum work zone width of 36” (91 cm) is often used.