
Galley Single Row Laundry Room - Three Unit Layout
Galley Single Row Laundry Room - Three Unit Layout
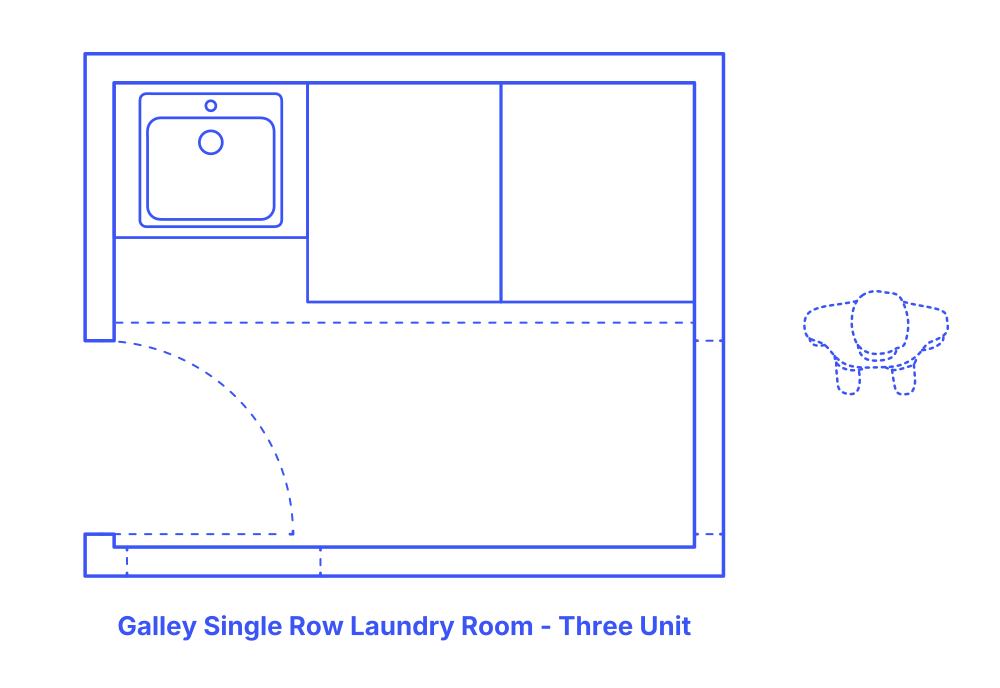

The design of the Galley Single Row (Three Unit) Laundry Room may require you don’t stack the dryer on top of the washer, as you would want to use the entire idle wall space for your white cabinets and inserters. That means the washer and dryer will be set close together on the floor while the folding and drying area combined into a single space.
The Galley Single Row Laundry Room (3 Unit) layout has a typical width of 7’6” (2.29 m) and depth of 6’ (1.83 m) for an overall area of 45 ft2 (4.18 m2). A countertop height of 42” (107 cm) with a minimum work zone width of 36” (91 cm) is often used.

The design of the Galley Single Row (Three Unit) Laundry Room may require you don’t stack the dryer on top of the washer, as you would want to use the entire idle wall space for your white cabinets and inserters. That means the washer and dryer will be set close together on the floor while the folding and drying area combined into a single space.
The Galley Single Row Laundry Room (3 Unit) layout has a typical width of 7’6” (2.29 m) and depth of 6’ (1.83 m) for an overall area of 45 ft2 (4.18 m2). A countertop height of 42” (107 cm) with a minimum work zone width of 36” (91 cm) is often used.