
Galley Single Row Laundry Room - Two Unit Layout
Galley Single Row Laundry Room - Two Unit Layout
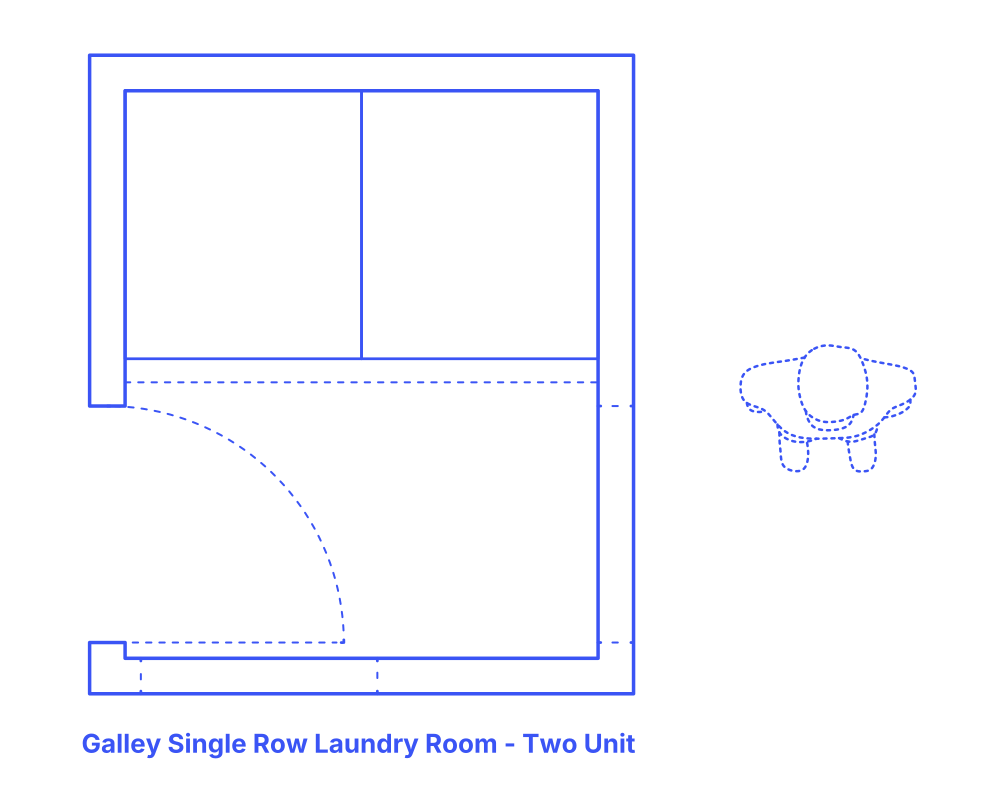

The biggest disadvantage with Galley Single Row (Two Unit) Laundry Room is that it leaves no space for drying or folding. However, you can set a granite countertop on the washer and dryer and use that for folding and drying. The idle wall space is left for cabinets and inserters.
The Galley Single Row Laundry Room (2 Unit) layout has a typical width of 5’ (1.52 m) and depth of 6’ (1.83 m) for an overall area of 30 ft2 (2.79 m2). A countertop height of 42” (107 cm) with a minimum work zone width of 36” (91 cm) is often used.

The biggest disadvantage with Galley Single Row (Two Unit) Laundry Room is that it leaves no space for drying or folding. However, you can set a granite countertop on the washer and dryer and use that for folding and drying. The idle wall space is left for cabinets and inserters.
The Galley Single Row Laundry Room (2 Unit) layout has a typical width of 5’ (1.52 m) and depth of 6’ (1.83 m) for an overall area of 30 ft2 (2.79 m2). A countertop height of 42” (107 cm) with a minimum work zone width of 36” (91 cm) is often used.