
Galley Two Row Laundry Room - Four Unit Layout
Galley Two Row Laundry Room - Four Unit Layout
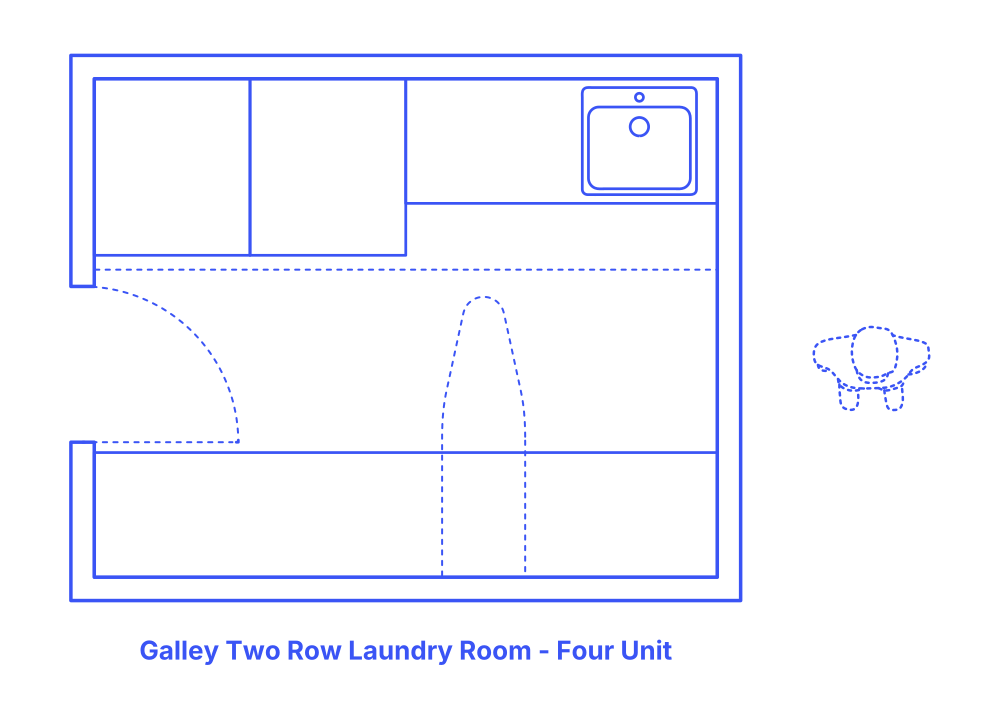

The Galley Two Row (Four Unit) Laundry Room is quite sophisticated. On one side, it has a washer and dryer set close together, and white cabinets with granite countertops fixed on both sides. Beaded inset cabinets are also fixed in between the two rows. These are for enormous storage solutions.
The Galley Two Row Laundry Room (4 Unit) layout has a typical width of 10’ (3.05 m) and depth of 8’ (2.44 m) for an overall area of 80 ft2 (7.43 m2). A countertop height of 42” (107 cm) with a minimum work zone width of 36” (91 cm) is often used.

The Galley Two Row (Four Unit) Laundry Room is quite sophisticated. On one side, it has a washer and dryer set close together, and white cabinets with granite countertops fixed on both sides. Beaded inset cabinets are also fixed in between the two rows. These are for enormous storage solutions.
The Galley Two Row Laundry Room (4 Unit) layout has a typical width of 10’ (3.05 m) and depth of 8’ (2.44 m) for an overall area of 80 ft2 (7.43 m2). A countertop height of 42” (107 cm) with a minimum work zone width of 36” (91 cm) is often used.