
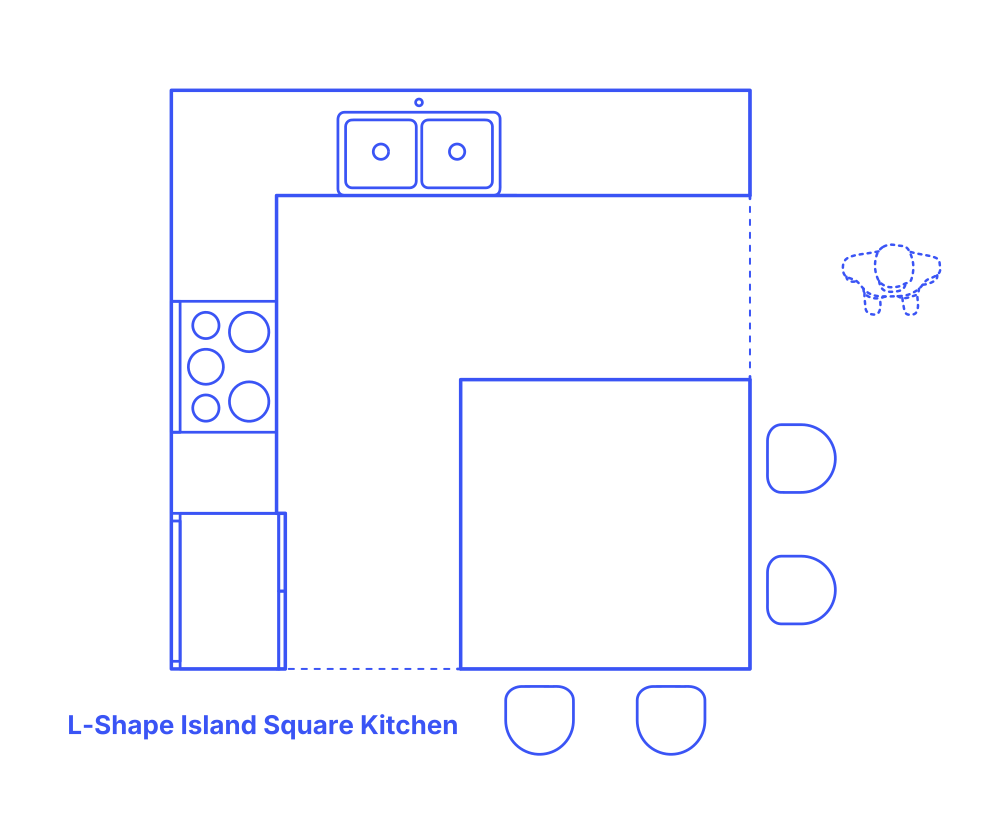

L-Shape Kitchen Islands (Square) are common kitchen layouts that use two adjacent walls, or an L configuration, to efficiently array the various kitchen fixtures around a square island counter. Spatially flexible for multiple variations of lengths and depths, L-Shape Kitchen Island designs provide increased work space, table surfaces, and seating options for kitchen a range of activities.
A minimum clearance aisle of 3’6” (1.07 m) is required in front of an L-Shape layout, with recommended widths from 4’-6’ (1.2-1.8 m). An efficient L-Shape Kitchen Island (Square) has matched lengths of 11’ (3.35 m) and should be planned with an overall area of roughly 121 ft2 (11.2 m2).

L-Shape Kitchen Islands (Square) are common kitchen layouts that use two adjacent walls, or an L configuration, to efficiently array the various kitchen fixtures around a square island counter. Spatially flexible for multiple variations of lengths and depths, L-Shape Kitchen Island designs provide increased work space, table surfaces, and seating options for kitchen a range of activities.
A minimum clearance aisle of 3’6” (1.07 m) is required in front of an L-Shape layout, with recommended widths from 4’-6’ (1.2-1.8 m). An efficient L-Shape Kitchen Island (Square) has matched lengths of 11’ (3.35 m) and should be planned with an overall area of roughly 121 ft2 (11.2 m2).