
L-Shape Laundry Room - Three Unit Layout
L-Shape Laundry Room - Three Unit Layout
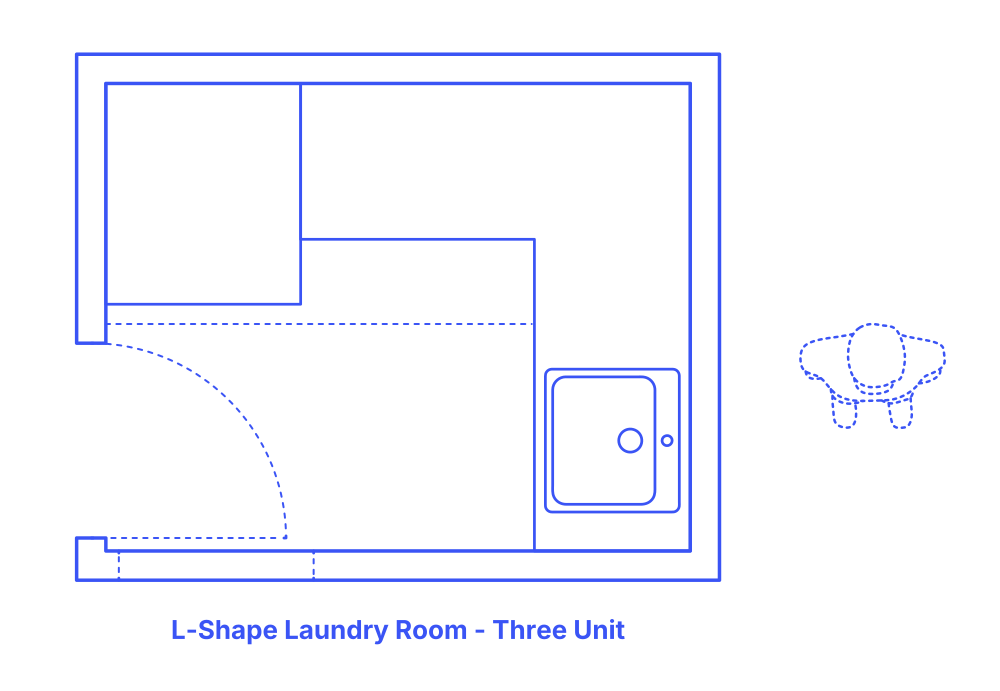

For the L-Shape (Three Unit) Laundry Room, you may have to stack the dryer on top of the washer to have plenty of space for folding and drying. To make it look complete, add a drying rack in between or at the far end where you can put your laundry loads before drying or washing.
The L-Shape Laundry Room (3 Unit) layout has a typical width of 7’6” (2.29 m) and depth of 6’ (1.83 m) for an overall area of 45 ft2 (4.18 m2). A countertop height of 42” (107 cm) with a minimum work zone width of 36” (91 cm) is often used.

For the L-Shape (Three Unit) Laundry Room, you may have to stack the dryer on top of the washer to have plenty of space for folding and drying. To make it look complete, add a drying rack in between or at the far end where you can put your laundry loads before drying or washing.
The L-Shape Laundry Room (3 Unit) layout has a typical width of 7’6” (2.29 m) and depth of 6’ (1.83 m) for an overall area of 45 ft2 (4.18 m2). A countertop height of 42” (107 cm) with a minimum work zone width of 36” (91 cm) is often used.