
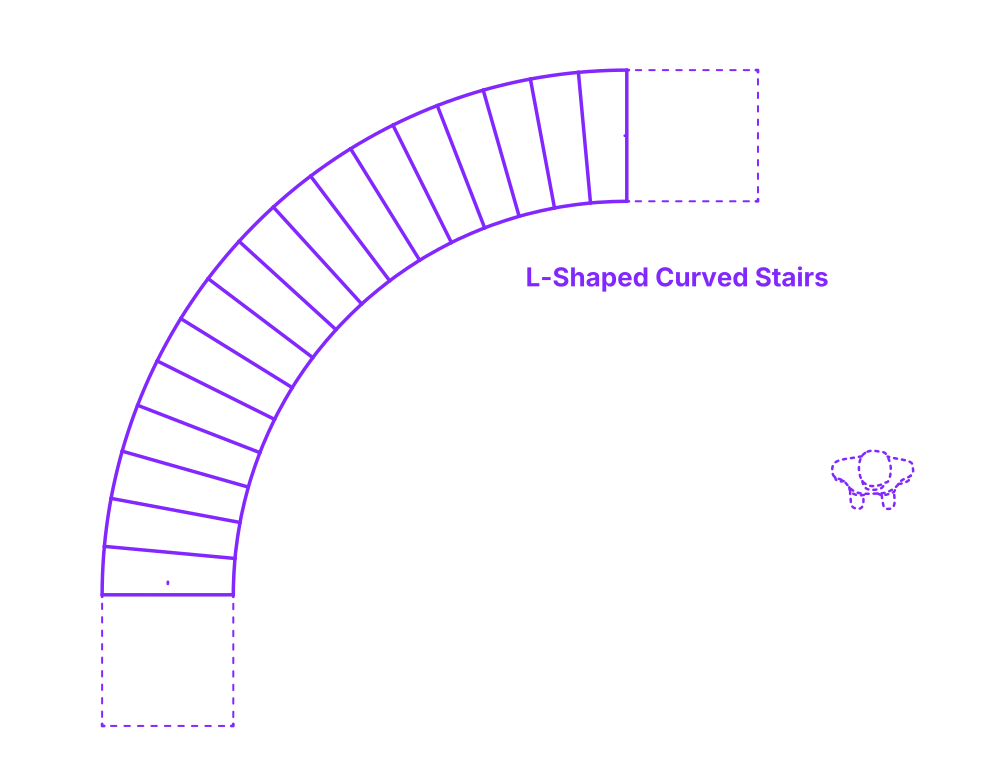

Curved Stairs, also referred to as Arched Stairs, use a wider radius than a Spiral Staircase to wind upwards to a second floor or landing. They can be varied in materials from wood to glass and wrought iron to add a traditional or modern feel. And they are great for commercial properties like retail stores, showrooms, and other public spaces, but they also add a glamorous effect in an office or residential location. It is often used as a focal point in the center of an interior space, as it draws in visitors to explore the next level.
For stairs serving a single user (typically private residential), a minimum of 36” (91 cm) is required. In general public spaces a minimum of 44” (112 cm) must be met—providing ample space for one person and allowing the tight passage of two people. Comfortable two person stair widths range between 49” (125 cm) to 60” (152 cm). For three simultaneous users, a minimum of 74” (188 cm) is recommended. Handrails must be placed every 60” (152 cm).

Curved Stairs, also referred to as Arched Stairs, use a wider radius than a Spiral Staircase to wind upwards to a second floor or landing. They can be varied in materials from wood to glass and wrought iron to add a traditional or modern feel. And they are great for commercial properties like retail stores, showrooms, and other public spaces, but they also add a glamorous effect in an office or residential location. It is often used as a focal point in the center of an interior space, as it draws in visitors to explore the next level.
For stairs serving a single user (typically private residential), a minimum of 36” (91 cm) is required. In general public spaces a minimum of 44” (112 cm) must be met—providing ample space for one person and allowing the tight passage of two people. Comfortable two person stair widths range between 49” (125 cm) to 60” (152 cm). For three simultaneous users, a minimum of 74” (188 cm) is recommended. Handrails must be placed every 60” (152 cm).
