
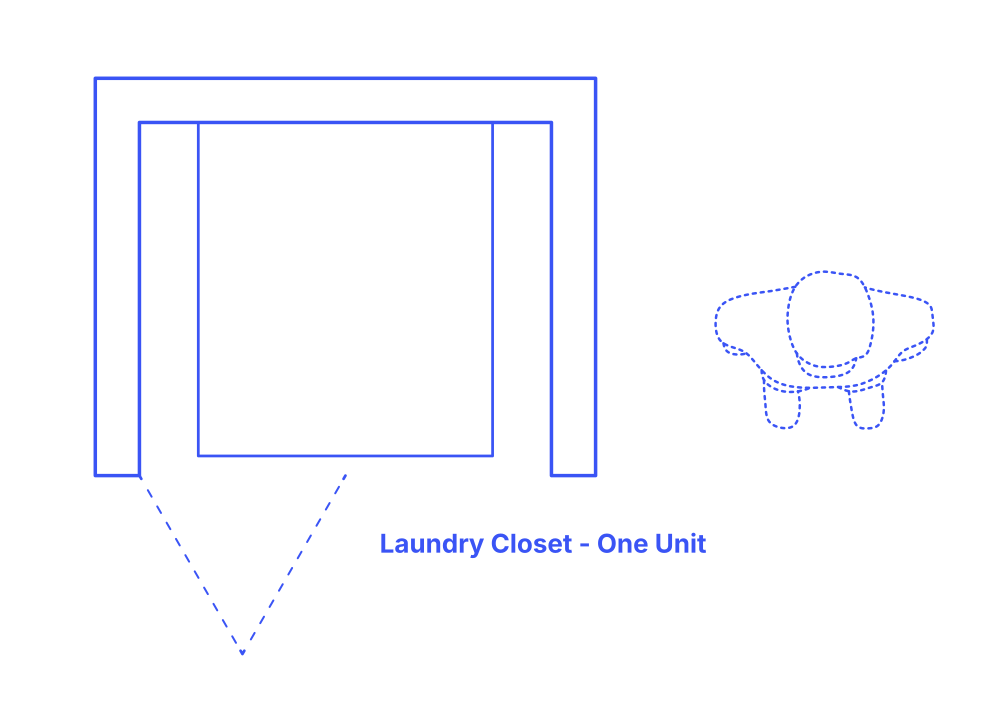

The Laundry Closet (One Unit) is ideal for tight spaces. It features a dryer stacked on top of a washer. Hence, you may not have space for drying and folding nor for stacking your clothes. Unless your laundry closet is very tall, that is when you may have room to create inserters and shelves for storage.
The Laundry Closet (1 Unit) layout has a typical width between 36”-42” (91-107 cm) and depth of 36” (91 cm) for an area of 10.5 ft2 (.98 m2).

The Laundry Closet (One Unit) is ideal for tight spaces. It features a dryer stacked on top of a washer. Hence, you may not have space for drying and folding nor for stacking your clothes. Unless your laundry closet is very tall, that is when you may have room to create inserters and shelves for storage.
The Laundry Closet (1 Unit) layout has a typical width between 36”-42” (91-107 cm) and depth of 36” (91 cm) for an area of 10.5 ft2 (.98 m2).