
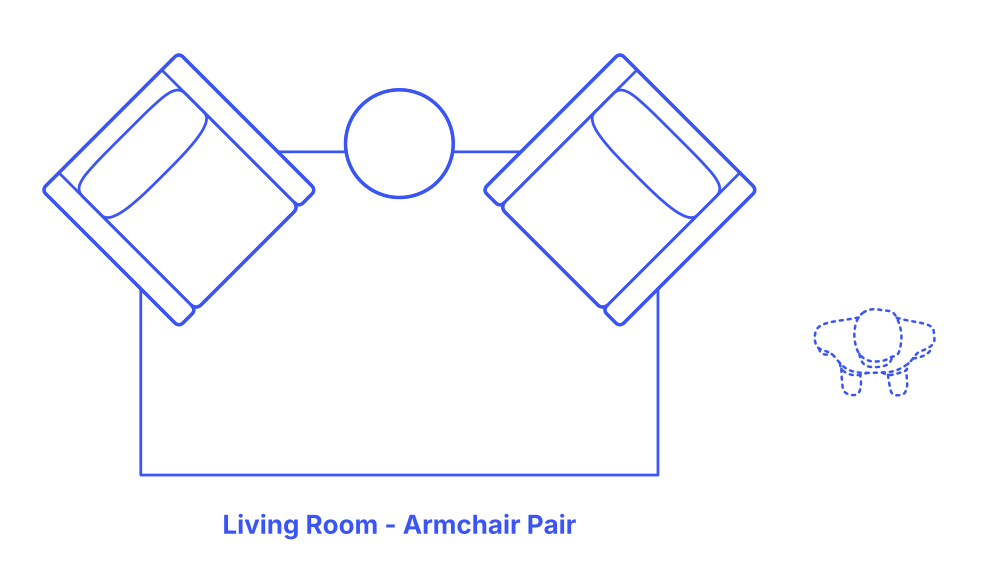

An armchair pair living room layout focuses on simplicity and intimacy, ideal for smaller spaces or as a supplementary seating area in a larger room. With two armchairs positioned adjacent or opposite each other, this setup invites one-on-one conversation. A small side table in between serves as a functional element for placing drinks, books, or decorative items, enhancing the cozy atmosphere. This layout, being compact and versatile, is perfect for creating a comfortable, personal nook within a living space without requiring much room.
The Armchair Pair layout has a typical width of 11’ (3.35 m) and depth of 6’6” (2.01 m). This living room layout seats up to 2 people and is often paired with a rug size of 8’ x 5’ (2.4 m x 1.5 m).

An armchair pair living room layout focuses on simplicity and intimacy, ideal for smaller spaces or as a supplementary seating area in a larger room. With two armchairs positioned adjacent or opposite each other, this setup invites one-on-one conversation. A small side table in between serves as a functional element for placing drinks, books, or decorative items, enhancing the cozy atmosphere. This layout, being compact and versatile, is perfect for creating a comfortable, personal nook within a living space without requiring much room.
The Armchair Pair layout has a typical width of 11’ (3.35 m) and depth of 6’6” (2.01 m). This living room layout seats up to 2 people and is often paired with a rug size of 8’ x 5’ (2.4 m x 1.5 m).

