
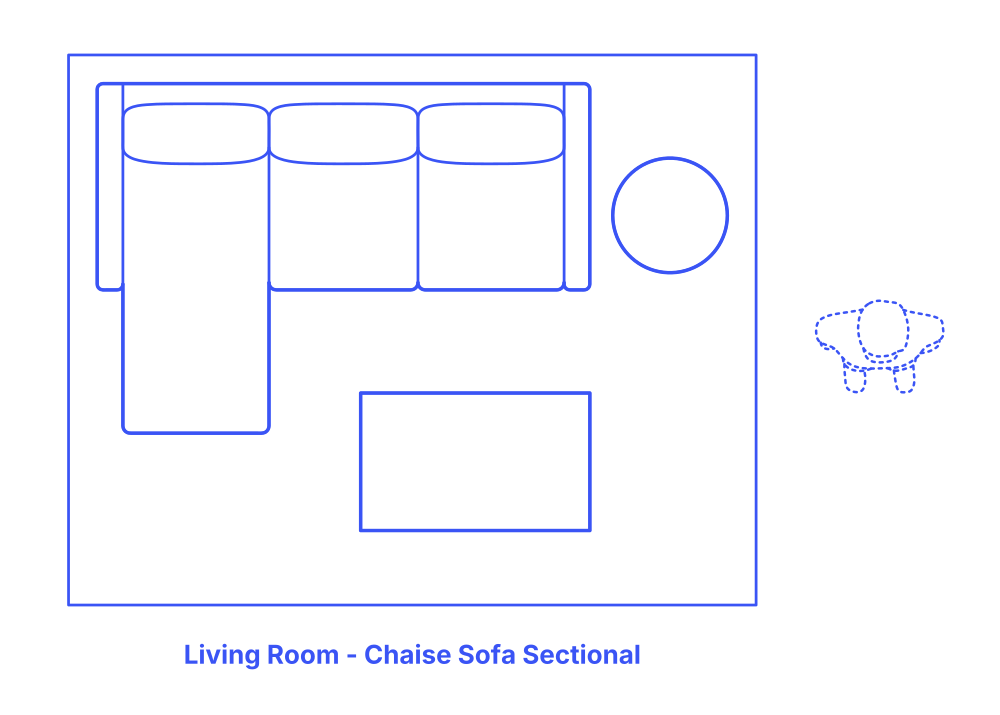

A chaise sofa sectional living room layout centers on comfort and function. The sectional sofa, with its extended chaise, provides ample seating and a relaxed lounging area. This large furniture piece anchors the room and is often positioned to face the focal point. An area rug underlines this main seating arrangement, enhancing coziness and defining the space. A coffee table in the center provides a surface for shared items, while a side table offers additional utility. This layout is ideal for casual, comfortable living and entertaining.
The Chaise Sofa Sectional layout has a typical width of 10’ (3.05 m) and depth of 8’ (2.44 m). This living room layout seats up to 3 people and is often paired with a rug size of 10’ x 8’ (3 m x 2.4 m).

A chaise sofa sectional living room layout centers on comfort and function. The sectional sofa, with its extended chaise, provides ample seating and a relaxed lounging area. This large furniture piece anchors the room and is often positioned to face the focal point. An area rug underlines this main seating arrangement, enhancing coziness and defining the space. A coffee table in the center provides a surface for shared items, while a side table offers additional utility. This layout is ideal for casual, comfortable living and entertaining.
The Chaise Sofa Sectional layout has a typical width of 10’ (3.05 m) and depth of 8’ (2.44 m). This living room layout seats up to 3 people and is often paired with a rug size of 10’ x 8’ (3 m x 2.4 m).

