
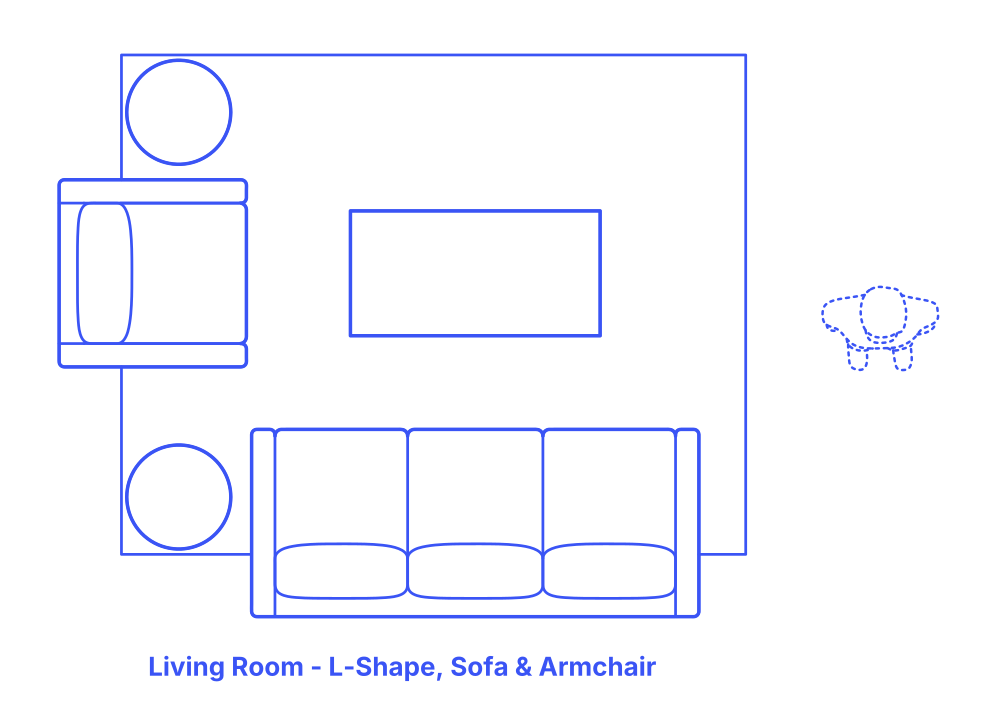

An L-shaped living room layout with one sofa and one armchair provides a cozy, minimalist setting for leisure or conversation. The sofa forms the long section of the L, with the armchair completing the shape. This layout is particularly suitable for smaller spaces, creating a defined, intimate seating area without overwhelming the room. With a focus towards the center, typically accentuated by a coffee table or focal point, this setup encourages interaction while optimizing space, ensuring both comfort and functionality.
The L-Shape Sofa & Armchair layout has a typical width of 11’ (3.35 m) and depth of 9’ (2.74 m). This living room layout seats up to 4 people and is often paired with a rug size of 10’ x 8’ (3 m x 2.4 m).

An L-shaped living room layout with one sofa and one armchair provides a cozy, minimalist setting for leisure or conversation. The sofa forms the long section of the L, with the armchair completing the shape. This layout is particularly suitable for smaller spaces, creating a defined, intimate seating area without overwhelming the room. With a focus towards the center, typically accentuated by a coffee table or focal point, this setup encourages interaction while optimizing space, ensuring both comfort and functionality.
The L-Shape Sofa & Armchair layout has a typical width of 11’ (3.35 m) and depth of 9’ (2.74 m). This living room layout seats up to 4 people and is often paired with a rug size of 10’ x 8’ (3 m x 2.4 m).

