
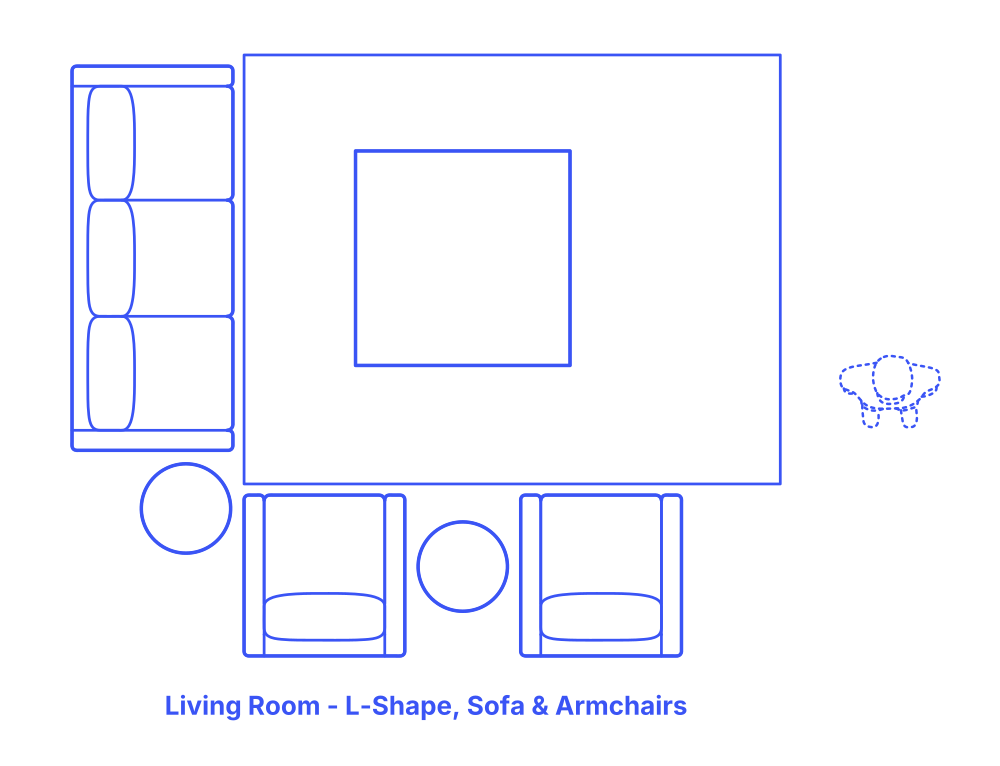

The L-shaped living room layout with one sofa and two armchairs offers a spacious yet intimate setting for conversation or relaxation. The sofa forms the primary seating area, with armchairs arranged at a right angle, creating an L-shape. This setup maximizes space utilization and defines the living area, especially in open floor plans. It promotes interaction by directing focus towards the center, often accentuated with a coffee table. This layout is ideal for creating a comfortable, versatile space with an unobstructed view of the room's focal point.
The L-Shape Sofa & Armchairs layout has a typical width of 13’2" (4.01 m) and depth of 11’2” (3.4 m). This living room layout seats up to 5 people and is often paired with a rug size of 10’ x 8’ (3 m x 2.4 m).

The L-shaped living room layout with one sofa and two armchairs offers a spacious yet intimate setting for conversation or relaxation. The sofa forms the primary seating area, with armchairs arranged at a right angle, creating an L-shape. This setup maximizes space utilization and defines the living area, especially in open floor plans. It promotes interaction by directing focus towards the center, often accentuated with a coffee table. This layout is ideal for creating a comfortable, versatile space with an unobstructed view of the room's focal point.
The L-Shape Sofa & Armchairs layout has a typical width of 13’2" (4.01 m) and depth of 11’2” (3.4 m). This living room layout seats up to 5 people and is often paired with a rug size of 10’ x 8’ (3 m x 2.4 m).

