
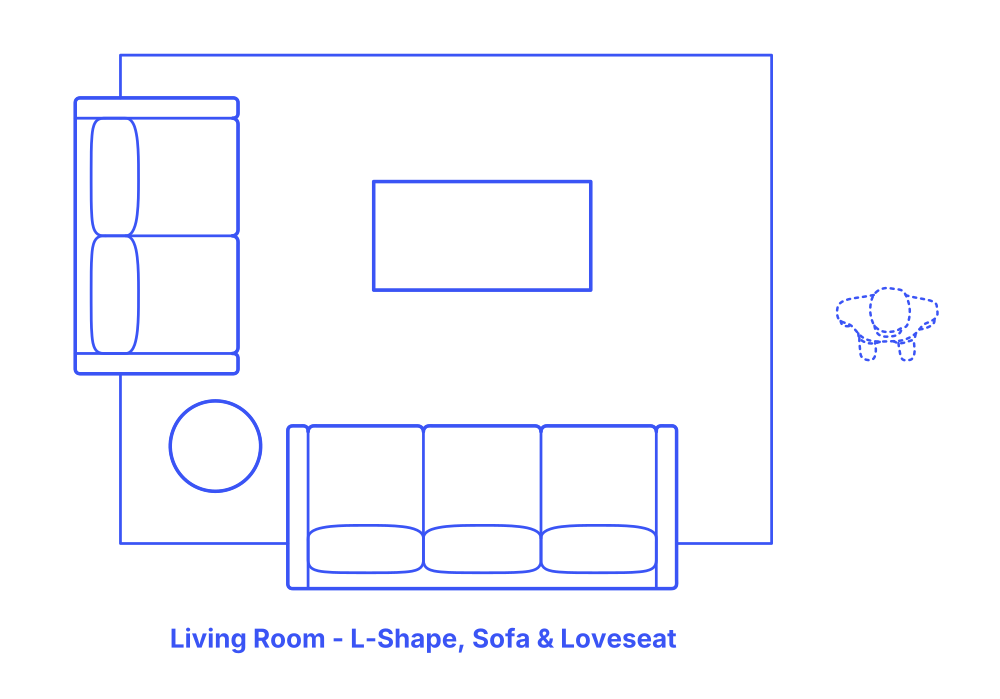

An L-shaped living room layout featuring one sofa and a loveseat fosters a compact yet comfortable environment. The sofa and loveseat form a right angle, optimizing corner space and creating a cohesive seating area. This arrangement is ideal for smaller rooms or open floor plans, as it defines the living space without blocking access to other areas. While maintaining an open sightline to the room's focal point, the L-shape offers a cozy, intimate setting, perfect for both relaxation and casual conversation.
The L-Shape Sofa & Loveseat layout has a typical width of 12’10” (3.91 m) and depth of 9’10” (3 m). This living room layout seats up to 5 people and is often paired with a rug size of 12’ x 9’ (3.7 m x 2.7 m).

An L-shaped living room layout featuring one sofa and a loveseat fosters a compact yet comfortable environment. The sofa and loveseat form a right angle, optimizing corner space and creating a cohesive seating area. This arrangement is ideal for smaller rooms or open floor plans, as it defines the living space without blocking access to other areas. While maintaining an open sightline to the room's focal point, the L-shape offers a cozy, intimate setting, perfect for both relaxation and casual conversation.
The L-Shape Sofa & Loveseat layout has a typical width of 12’10” (3.91 m) and depth of 9’10” (3 m). This living room layout seats up to 5 people and is often paired with a rug size of 12’ x 9’ (3.7 m x 2.7 m).

