
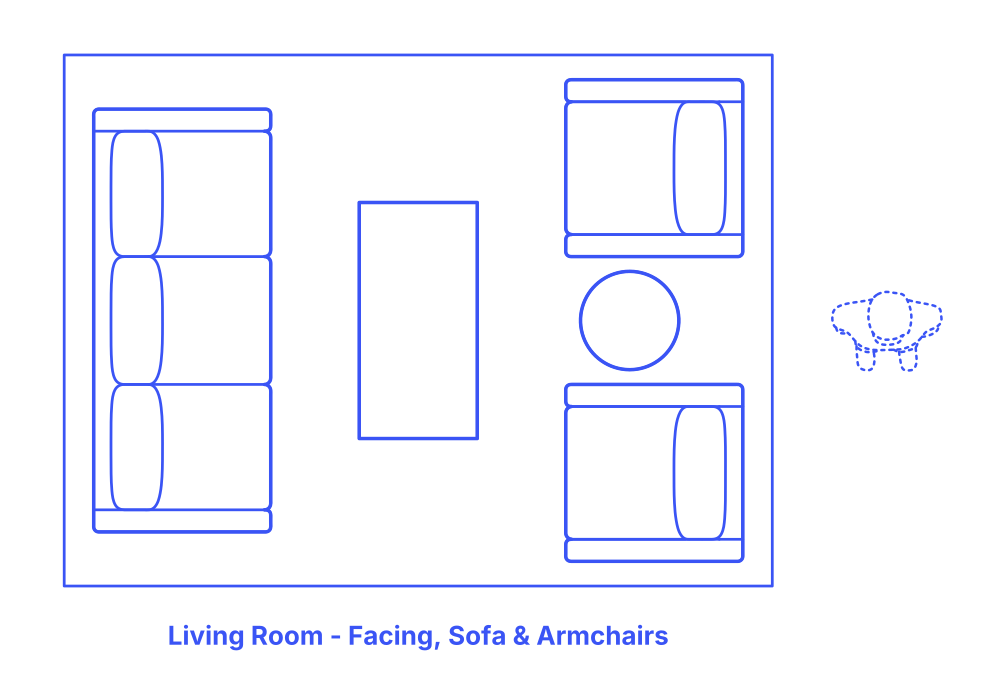

A sofa facing armchairs living room layout promotes comfortable conversation and aesthetic balance. The setup, featuring a sofa opposite two armchairs, forms a symmetrical, inviting seating arrangement ideal for socializing. The space in between, typically highlighted by a coffee table, becomes a central focus, facilitating interaction and shared activity. This layout not only optimizes space but also maintains clear sightlines to the room's focal point, ensuring that the space feels open and welcoming while retaining a sense of intimacy and cohesion.
The Sofa Facing Armchairs layout has a typical width of 12’ (3.66 m) and depth of 9’ (2.74 m). This living room layout seats up to 6 people and is often paired with a rug size of 12’ x 9’ (3.7 m x 2.7 m).

A sofa facing armchairs living room layout promotes comfortable conversation and aesthetic balance. The setup, featuring a sofa opposite two armchairs, forms a symmetrical, inviting seating arrangement ideal for socializing. The space in between, typically highlighted by a coffee table, becomes a central focus, facilitating interaction and shared activity. This layout not only optimizes space but also maintains clear sightlines to the room's focal point, ensuring that the space feels open and welcoming while retaining a sense of intimacy and cohesion.
The Sofa Facing Armchairs layout has a typical width of 12’ (3.66 m) and depth of 9’ (2.74 m). This living room layout seats up to 6 people and is often paired with a rug size of 12’ x 9’ (3.7 m x 2.7 m).

