
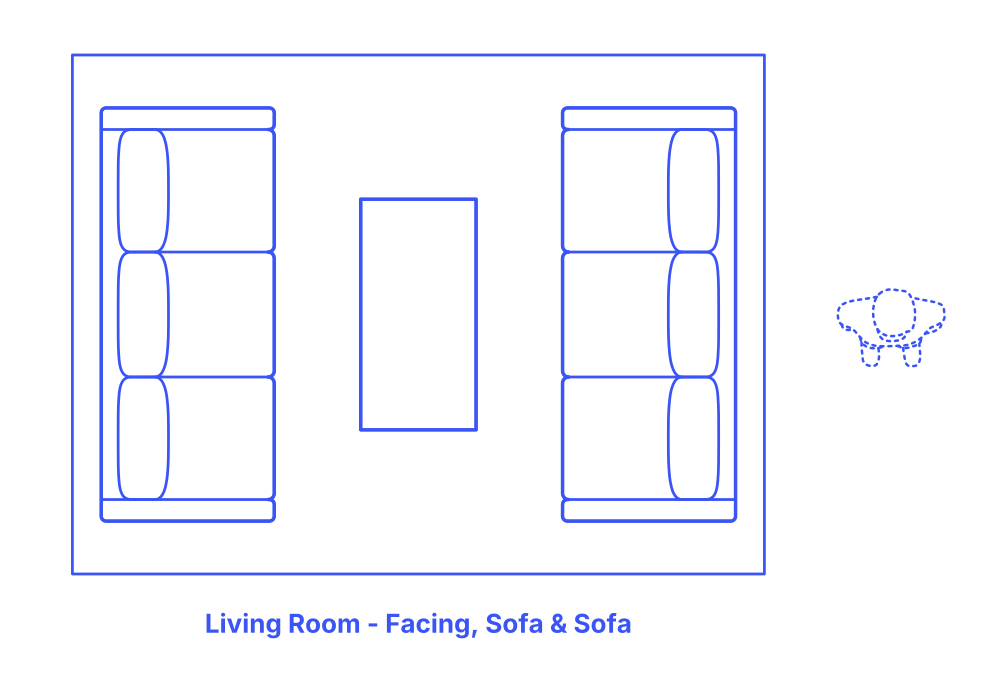

A sofa facing sofa living room layout prioritizes symmetry and conversation. By placing two sofas opposite each other, the design creates a balanced, mirrored look, enhancing the room's aesthetic appeal. This arrangement forms a clear pathway for movement, ensuring accessibility while preserving the room's spacious feel. The seating arrangement also promotes interaction by bringing everyone face-to-face, ideal for social gatherings. A coffee table or focal point in the middle ties the layout together, providing a central area for shared items or decor.
The Sofa Facing Sofa layout has a typical width of 12’ (3.66 m) and depth of 9’ (2.74 m). This living room layout seats up to 5 people and is often paired with a rug size of 12’ x 9’ (3.7 m x 2.7 m).

A sofa facing sofa living room layout prioritizes symmetry and conversation. By placing two sofas opposite each other, the design creates a balanced, mirrored look, enhancing the room's aesthetic appeal. This arrangement forms a clear pathway for movement, ensuring accessibility while preserving the room's spacious feel. The seating arrangement also promotes interaction by bringing everyone face-to-face, ideal for social gatherings. A coffee table or focal point in the middle ties the layout together, providing a central area for shared items or decor.
The Sofa Facing Sofa layout has a typical width of 12’ (3.66 m) and depth of 9’ (2.74 m). This living room layout seats up to 5 people and is often paired with a rug size of 12’ x 9’ (3.7 m x 2.7 m).

