
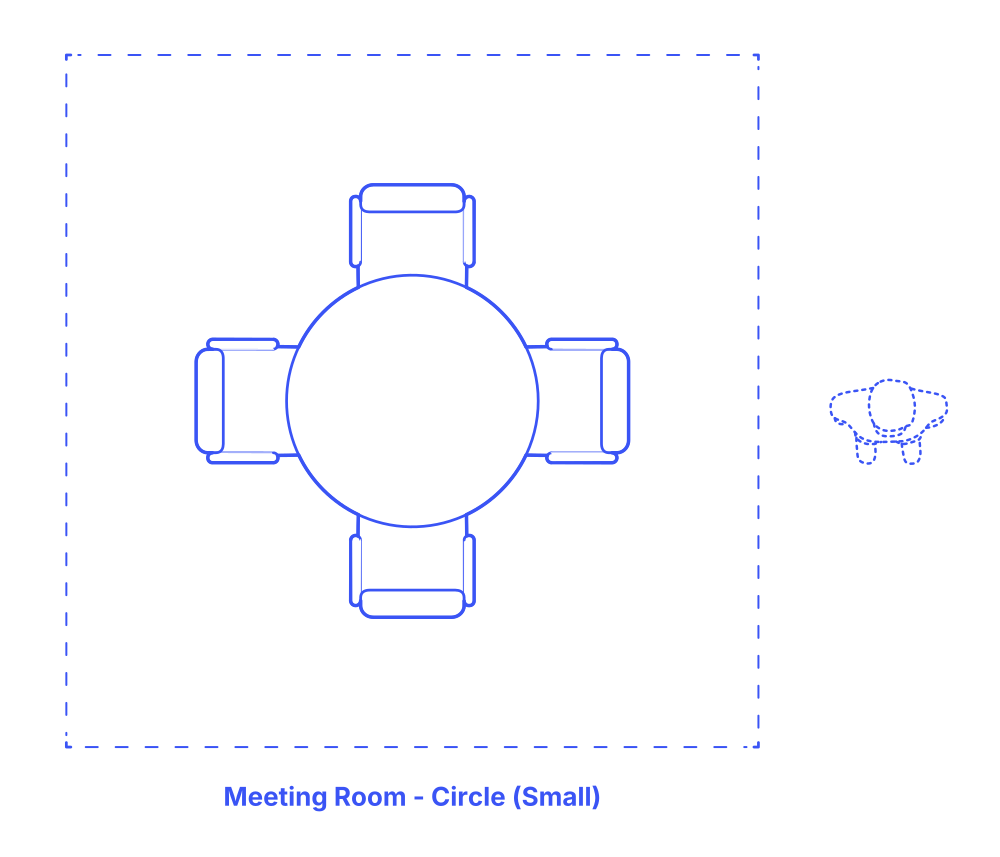

A Small Circle Meeting Room Layout features a circular table in a cozy room, designed to seat 2-6 people. This layout fosters a sense of equality and openness, as the round shape eliminates any head of the table, encouraging democratic and inclusive discussions. It's ideal for small group meetings, brainstorming sessions, or intimate team collaborations where active participation and eye contact are important.
The circular arrangement is also well-suited for casual discussions, quick briefings, or one-on-one meetings. Its compact size makes it perfect for limited spaces while still offering a comfortable and engaging environment. This setup is a popular choice in settings where collaboration and open communication are key, providing a relaxed yet effective meeting space.
The Small Circle Meeting Room layout has typical room widths of 10’6”-12’ (3.2-3.7 m) and room depths of 10’6”-12’ (3.2-3.7 m). These meeting room layouts seat between 2-6 people with overall floor areas between 110-144 ft2 (10-13 m2). Conference tables for Small Circle Meeting Room layouts have common diameters of 3’-5’ (.91-1.52 m).
For smaller meeting rooms, the perimeter clearance should ideally be between 36"-42" (91-107 cm), providing adequate room for movement around the table and for chairs to be pushed back comfortably. In larger meeting or conference rooms, a greater perimeter clearance of 48"-60" (122-152 cm) is recommended for more spacious seating arrangements and ease of passage for multiple attendees. The presentation area, often located at one end of the room, requires a more substantial clearance. A space ranging from 48"-84" (122-213 cm) ensures that there is enough room for the presenter to move freely, interact with presentation materials, and engage with the audience without feeling constrained.

A Small Circle Meeting Room Layout features a circular table in a cozy room, designed to seat 2-6 people. This layout fosters a sense of equality and openness, as the round shape eliminates any head of the table, encouraging democratic and inclusive discussions. It's ideal for small group meetings, brainstorming sessions, or intimate team collaborations where active participation and eye contact are important.
The circular arrangement is also well-suited for casual discussions, quick briefings, or one-on-one meetings. Its compact size makes it perfect for limited spaces while still offering a comfortable and engaging environment. This setup is a popular choice in settings where collaboration and open communication are key, providing a relaxed yet effective meeting space.
The Small Circle Meeting Room layout has typical room widths of 10’6”-12’ (3.2-3.7 m) and room depths of 10’6”-12’ (3.2-3.7 m). These meeting room layouts seat between 2-6 people with overall floor areas between 110-144 ft2 (10-13 m2). Conference tables for Small Circle Meeting Room layouts have common diameters of 3’-5’ (.91-1.52 m).
For smaller meeting rooms, the perimeter clearance should ideally be between 36"-42" (91-107 cm), providing adequate room for movement around the table and for chairs to be pushed back comfortably. In larger meeting or conference rooms, a greater perimeter clearance of 48"-60" (122-152 cm) is recommended for more spacious seating arrangements and ease of passage for multiple attendees. The presentation area, often located at one end of the room, requires a more substantial clearance. A space ranging from 48"-84" (122-213 cm) ensures that there is enough room for the presenter to move freely, interact with presentation materials, and engage with the audience without feeling constrained.

