
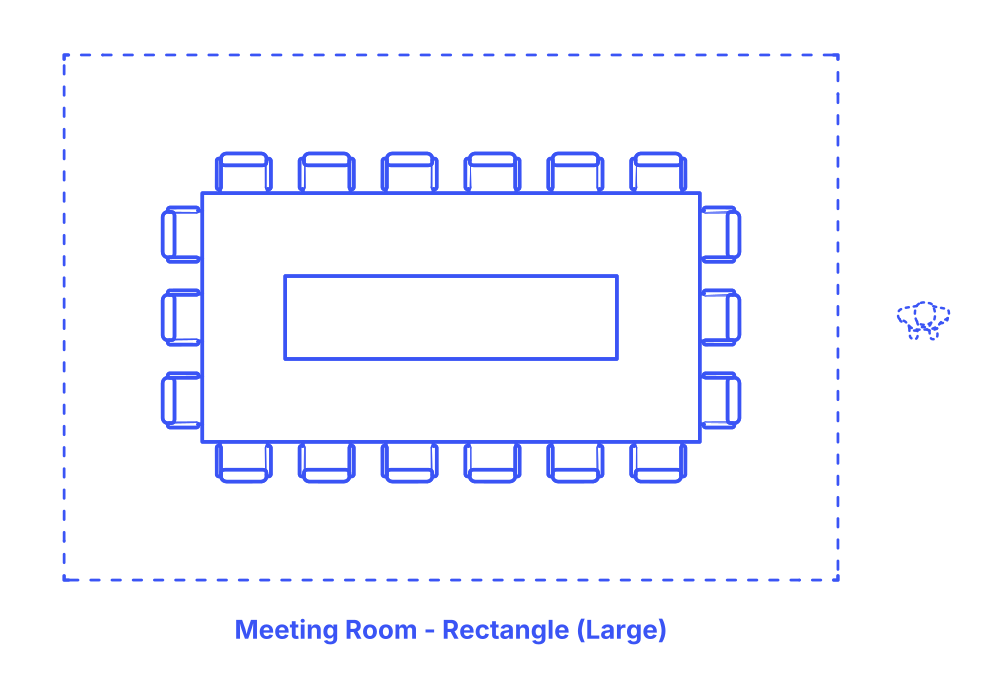

A Large Rectangle Meeting Room Layout features a long rectangular table, often assembled by joining multiple conference tables, to accommodate 18-24 people. This configuration is tailored for sizable meetings, such as corporate board meetings, extensive team briefings, or collaborative group discussions. The rectangular shape facilitates a clear line of sight for presentations and encourages engagement among participants.
This layout is versatile, suitable for a variety of events like training sessions, workshops, and decision-making meetings. The space can also be equipped with advanced audio-visual technology for effective communication. Additionally, the room might include areas for refreshments or informal breakout spaces, providing flexibility and adaptability for different meeting needs and styles.
The Large Rectangle Meeting Room layout has typical room widths of 28’-34’ (8.5-10.4 m) and room depths of 19’-22’ (5.8-6.7 m). These meeting room layouts seat between 18-24 people with overall floor areas between 532-748 ft2 (49-69 m2). Conference tables for Large Rectangle Meeting Room layouts have common lengths of 18’-24’ (5.49-7.32 m) and widths of 9’-12’ (2.74-3.66 m).
For smaller meeting rooms, the perimeter clearance should ideally be between 36"-42" (91-107 cm), providing adequate room for movement around the table and for chairs to be pushed back comfortably. In larger meeting or conference rooms, a greater perimeter clearance of 48"-60" (122-152 cm) is recommended for more spacious seating arrangements and ease of passage for multiple attendees. The presentation area, often located at one end of the room, requires a more substantial clearance. A space ranging from 48"-84" (122-213 cm) ensures that there is enough room for the presenter to move freely, interact with presentation materials, and engage with the audience without feeling constrained.

A Large Rectangle Meeting Room Layout features a long rectangular table, often assembled by joining multiple conference tables, to accommodate 18-24 people. This configuration is tailored for sizable meetings, such as corporate board meetings, extensive team briefings, or collaborative group discussions. The rectangular shape facilitates a clear line of sight for presentations and encourages engagement among participants.
This layout is versatile, suitable for a variety of events like training sessions, workshops, and decision-making meetings. The space can also be equipped with advanced audio-visual technology for effective communication. Additionally, the room might include areas for refreshments or informal breakout spaces, providing flexibility and adaptability for different meeting needs and styles.
The Large Rectangle Meeting Room layout has typical room widths of 28’-34’ (8.5-10.4 m) and room depths of 19’-22’ (5.8-6.7 m). These meeting room layouts seat between 18-24 people with overall floor areas between 532-748 ft2 (49-69 m2). Conference tables for Large Rectangle Meeting Room layouts have common lengths of 18’-24’ (5.49-7.32 m) and widths of 9’-12’ (2.74-3.66 m).
For smaller meeting rooms, the perimeter clearance should ideally be between 36"-42" (91-107 cm), providing adequate room for movement around the table and for chairs to be pushed back comfortably. In larger meeting or conference rooms, a greater perimeter clearance of 48"-60" (122-152 cm) is recommended for more spacious seating arrangements and ease of passage for multiple attendees. The presentation area, often located at one end of the room, requires a more substantial clearance. A space ranging from 48"-84" (122-213 cm) ensures that there is enough room for the presenter to move freely, interact with presentation materials, and engage with the audience without feeling constrained.

