
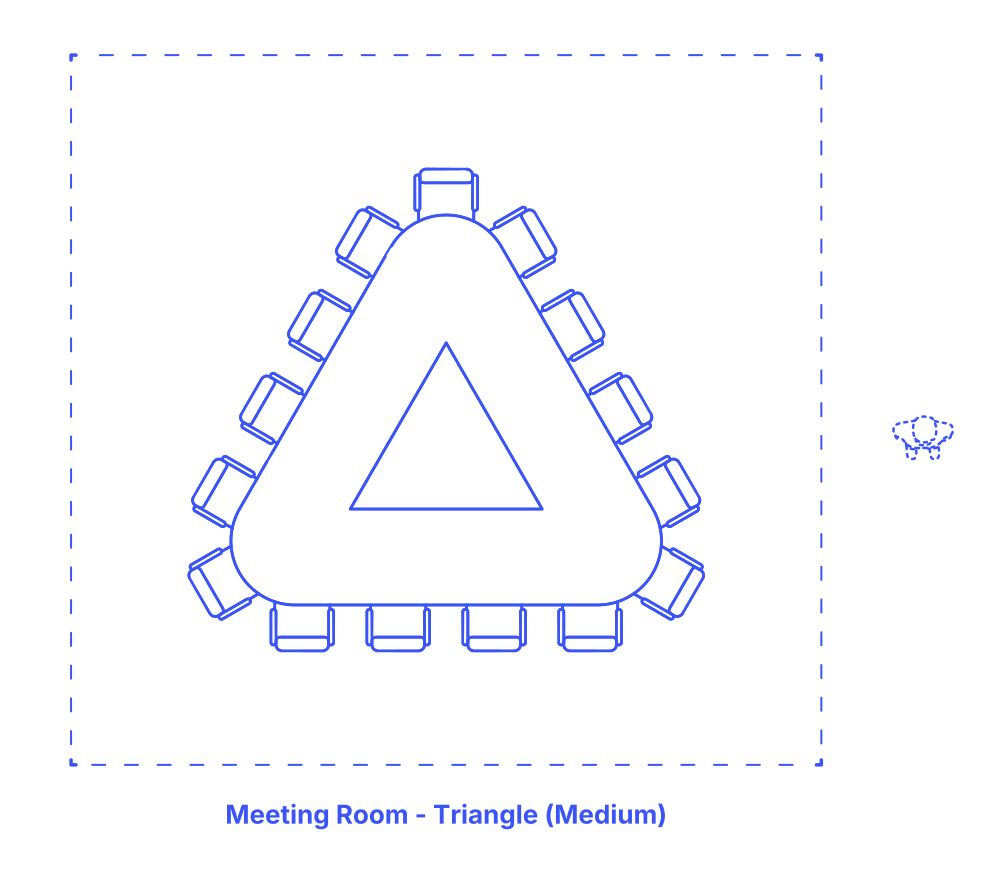

A Medium Triangle Meeting Room Layout features a unique triangular table with a hollow center, tailored to accommodate 15-21 people, with each side seating 4, 5, or 6 individuals. This innovative design fosters a highly interactive and egalitarian atmosphere, as the triangular shape allows everyone to face each other, promoting active engagement and open communication. The hollow center enhances the sense of inclusivity and aids visibility among participants.
This layout is ideal for collaborative sessions, brainstorming meetings, or group discussions where equal participation is encouraged. The medium-sized room with a triangular setup offers a refreshing alternative to traditional meeting layouts, making it suitable for creative workshops, team building sessions, or innovative problem-solving gatherings. The versatility of this layout allows it to adapt to various interactive and dynamic meeting needs.
The Medium Triangle Meeting Room layout has typical room widths of 23’6”-29’6” (7.2-9 m) and room depths of 22’-27’6” (6.8-8.3 m). These meeting room layouts seat between 15-21 people with overall floor areas between 521-807 ft2 (48-75 m2). Conference tables for Medium Triangle Meeting Room layouts have common lengths of 13’6”-19’6” (4.1-5.93 m) and widths of 13’6”-19’6” (4.1-5.93 m).
For smaller meeting rooms, the perimeter clearance should ideally be between 36"-42" (91-107 cm), providing adequate room for movement around the table and for chairs to be pushed back comfortably. In larger meeting or conference rooms, a greater perimeter clearance of 48"-60" (122-152 cm) is recommended for more spacious seating arrangements and ease of passage for multiple attendees. The presentation area, often located at one end of the room, requires a more substantial clearance. A space ranging from 48"-84" (122-213 cm) ensures that there is enough room for the presenter to move freely, interact with presentation materials, and engage with the audience without feeling constrained.

A Medium Triangle Meeting Room Layout features a unique triangular table with a hollow center, tailored to accommodate 15-21 people, with each side seating 4, 5, or 6 individuals. This innovative design fosters a highly interactive and egalitarian atmosphere, as the triangular shape allows everyone to face each other, promoting active engagement and open communication. The hollow center enhances the sense of inclusivity and aids visibility among participants.
This layout is ideal for collaborative sessions, brainstorming meetings, or group discussions where equal participation is encouraged. The medium-sized room with a triangular setup offers a refreshing alternative to traditional meeting layouts, making it suitable for creative workshops, team building sessions, or innovative problem-solving gatherings. The versatility of this layout allows it to adapt to various interactive and dynamic meeting needs.
The Medium Triangle Meeting Room layout has typical room widths of 23’6”-29’6” (7.2-9 m) and room depths of 22’-27’6” (6.8-8.3 m). These meeting room layouts seat between 15-21 people with overall floor areas between 521-807 ft2 (48-75 m2). Conference tables for Medium Triangle Meeting Room layouts have common lengths of 13’6”-19’6” (4.1-5.93 m) and widths of 13’6”-19’6” (4.1-5.93 m).
For smaller meeting rooms, the perimeter clearance should ideally be between 36"-42" (91-107 cm), providing adequate room for movement around the table and for chairs to be pushed back comfortably. In larger meeting or conference rooms, a greater perimeter clearance of 48"-60" (122-152 cm) is recommended for more spacious seating arrangements and ease of passage for multiple attendees. The presentation area, often located at one end of the room, requires a more substantial clearance. A space ranging from 48"-84" (122-213 cm) ensures that there is enough room for the presenter to move freely, interact with presentation materials, and engage with the audience without feeling constrained.

