
Meeting Room - U-Shape, Round (Medium)
Meeting Room - U-Shape, Round (Medium)
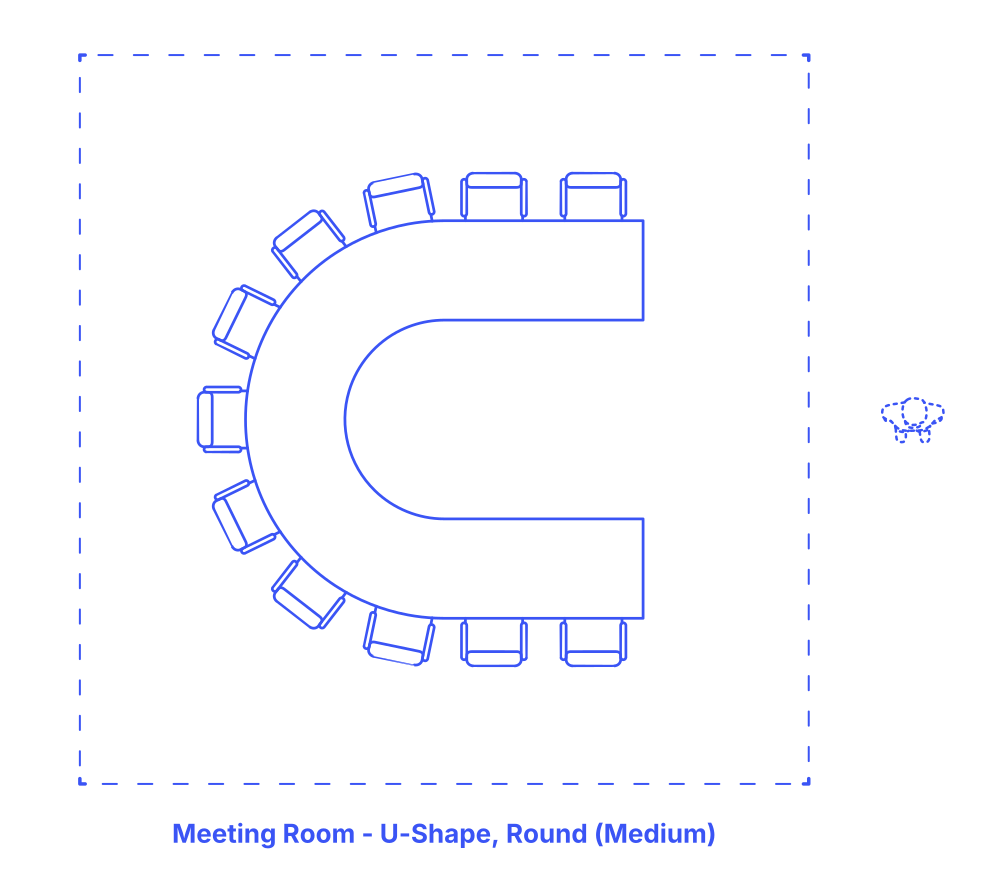

A Medium Round U-Shape Meeting Room Layout features a series of conference tables arranged in a U-shape with a rounded end, designed to seat 9-19 people. This layout blends the collaborative feel of a U-shape with the inclusiveness of a round table, creating an environment conducive to group interaction and discussion. The rounded end of the U facilitates better eye contact and engagement among participants, enhancing communication.
Ideal for workshops, training sessions, or team meetings, this setup allows a facilitator or speaker to easily move and interact with attendees. The round U-Shape is versatile, suitable for various activities, from presentations to group discussions, providing a dynamic and interactive meeting space in a medium-sized room.
The Medium U-Shape (Round) Meeting Room layout has typical room widths of 20’6”-34’ (6.2-10.4 m) and room depths of 19’-22’ (5.8-6.7 m). These meeting room layouts seat between 9-19 people with overall floor areas between 390-748 ft2 (36-69 m2). Conference tables for Medium U-Shape (Round) Meeting Room layouts have common lengths of 10’6”-24’ (3.2-7.32 m) and widths of 9’-12’ (2.74-3.66 m).
For smaller meeting rooms, the perimeter clearance should ideally be between 36"-42" (91-107 cm), providing adequate room for movement around the table and for chairs to be pushed back comfortably. In larger meeting or conference rooms, a greater perimeter clearance of 48"-60" (122-152 cm) is recommended for more spacious seating arrangements and ease of passage for multiple attendees. The presentation area, often located at one end of the room, requires a more substantial clearance. A space ranging from 48"-84" (122-213 cm) ensures that there is enough room for the presenter to move freely, interact with presentation materials, and engage with the audience without feeling constrained.

A Medium Round U-Shape Meeting Room Layout features a series of conference tables arranged in a U-shape with a rounded end, designed to seat 9-19 people. This layout blends the collaborative feel of a U-shape with the inclusiveness of a round table, creating an environment conducive to group interaction and discussion. The rounded end of the U facilitates better eye contact and engagement among participants, enhancing communication.
Ideal for workshops, training sessions, or team meetings, this setup allows a facilitator or speaker to easily move and interact with attendees. The round U-Shape is versatile, suitable for various activities, from presentations to group discussions, providing a dynamic and interactive meeting space in a medium-sized room.
The Medium U-Shape (Round) Meeting Room layout has typical room widths of 20’6”-34’ (6.2-10.4 m) and room depths of 19’-22’ (5.8-6.7 m). These meeting room layouts seat between 9-19 people with overall floor areas between 390-748 ft2 (36-69 m2). Conference tables for Medium U-Shape (Round) Meeting Room layouts have common lengths of 10’6”-24’ (3.2-7.32 m) and widths of 9’-12’ (2.74-3.66 m).
For smaller meeting rooms, the perimeter clearance should ideally be between 36"-42" (91-107 cm), providing adequate room for movement around the table and for chairs to be pushed back comfortably. In larger meeting or conference rooms, a greater perimeter clearance of 48"-60" (122-152 cm) is recommended for more spacious seating arrangements and ease of passage for multiple attendees. The presentation area, often located at one end of the room, requires a more substantial clearance. A space ranging from 48"-84" (122-213 cm) ensures that there is enough room for the presenter to move freely, interact with presentation materials, and engage with the audience without feeling constrained.

