
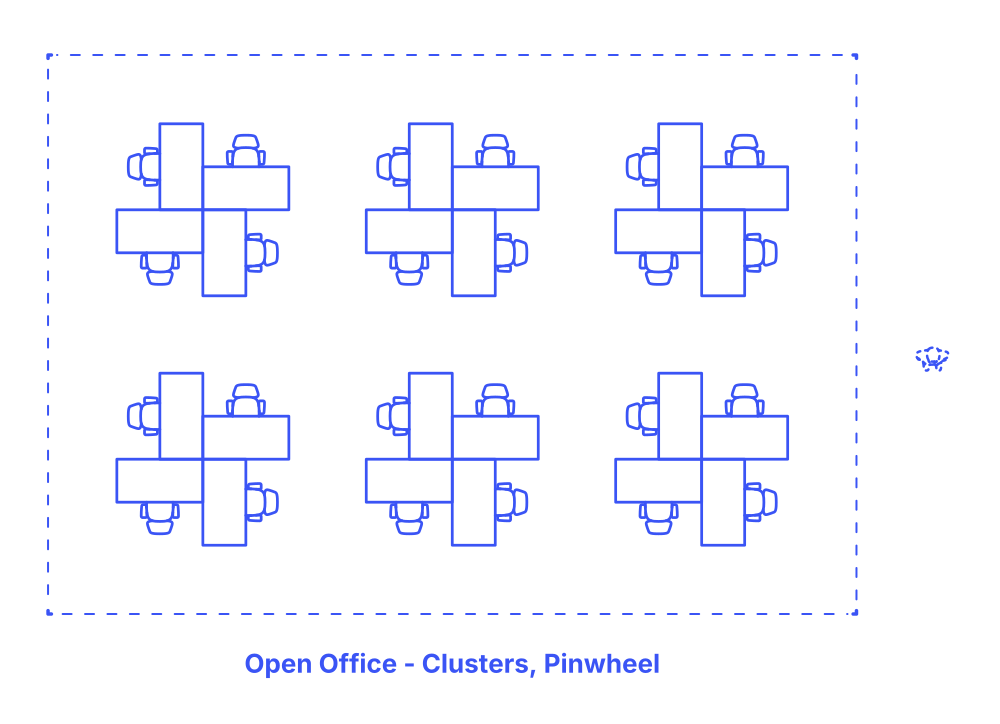

The Pinwheel Cluster Open Office Layout consists of clusters of four desks, each rotated 90 degrees relative to the next, forming a combined pinwheel shape. This innovative layout promotes both individual workspace and collaborative opportunities. Each desk in the pinwheel formation faces a different direction, offering some privacy and focus for personal tasks.
However, the proximity of the desks within each cluster facilitates easy communication and collaboration among the small group. This layout is ideal for teams or departments that require a balance of independent work and frequent interaction. It's especially suited for creative, dynamic work environments where teamwork and individual productivity are equally valued.
The Pinwheel Clusters Open Office layout has typical cluster length of 10’ (3 m) and cluster depth of 10’ (3 m). Common layouts include between 8-36 desks within an overall floor area between 585-2209 ft2 (54-205 m2). The overall sizes of open office layouts vary based on the amount of rows and the number of desks per row.
At an office workstation, the space for a chair at a single desk is divided into two types: static and dynamic. The static space is the area the chair occupies when it's not moving, measuring between 18"-30" (46-76 cm). This ensures comfort while sitting at the desk. The dynamic space is larger, between 36"-42" (91-107 cm), and is used when the chair moves or rolls back from the desk, allowing for easy movement in and out of the desk area.
Clear passages between rows of desks and dynamic chair movement should maintained a width of 24"-36" (61 to 91 cm) with the overall distance between desks ranges between 78"-96" (198-244 cm). At the end of each desk row, a wider passage of 48"-60" (122-152 cm) is provided, offering more room for movement and potentially for additional office equipment or furniture. Lastly, the circulation passage, used for general movement around the office, is kept quite spacious at 60"-96" (152-244 cm).

The Pinwheel Cluster Open Office Layout consists of clusters of four desks, each rotated 90 degrees relative to the next, forming a combined pinwheel shape. This innovative layout promotes both individual workspace and collaborative opportunities. Each desk in the pinwheel formation faces a different direction, offering some privacy and focus for personal tasks.
However, the proximity of the desks within each cluster facilitates easy communication and collaboration among the small group. This layout is ideal for teams or departments that require a balance of independent work and frequent interaction. It's especially suited for creative, dynamic work environments where teamwork and individual productivity are equally valued.
The Pinwheel Clusters Open Office layout has typical cluster length of 10’ (3 m) and cluster depth of 10’ (3 m). Common layouts include between 8-36 desks within an overall floor area between 585-2209 ft2 (54-205 m2). The overall sizes of open office layouts vary based on the amount of rows and the number of desks per row.
At an office workstation, the space for a chair at a single desk is divided into two types: static and dynamic. The static space is the area the chair occupies when it's not moving, measuring between 18"-30" (46-76 cm). This ensures comfort while sitting at the desk. The dynamic space is larger, between 36"-42" (91-107 cm), and is used when the chair moves or rolls back from the desk, allowing for easy movement in and out of the desk area.
Clear passages between rows of desks and dynamic chair movement should maintained a width of 24"-36" (61 to 91 cm) with the overall distance between desks ranges between 78"-96" (198-244 cm). At the end of each desk row, a wider passage of 48"-60" (122-152 cm) is provided, offering more room for movement and potentially for additional office equipment or furniture. Lastly, the circulation passage, used for general movement around the office, is kept quite spacious at 60"-96" (152-244 cm).

