
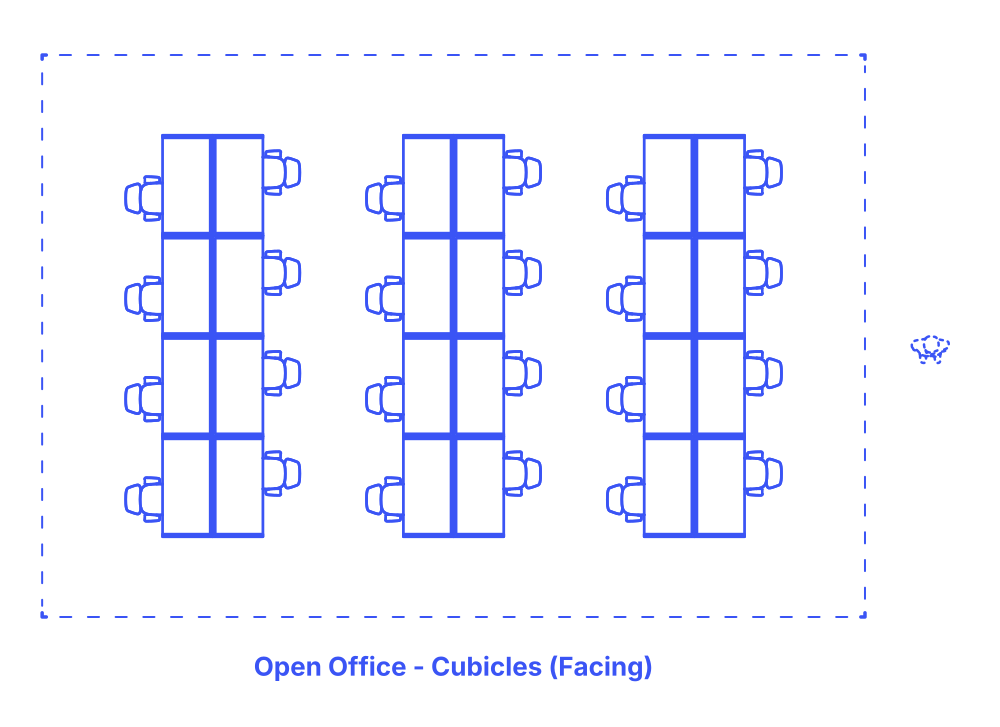

The Facing Cubicles Open Office Layout arranges basic, straight-edged cubicles back-to-back in rows. This design efficiently utilizes office space while providing each employee with a personal work area. The cubicles, being standard and not L- or U-shaped, offer a compact, focused environment for individual tasks.
Despite the personal spaces, the back-to-back arrangement facilitates a collaborative atmosphere, as colleagues are positioned close to each other, allowing for easy interaction and communication. This layout is ideal for environments that value both individual productivity and team collaboration. It's commonly used in various office settings, where it balances the need for privacy with the benefits of an open, interactive workspace.
The Facing Cubicles Open Office layout has typical row lengths of 10’-25’ (3-7.6 m) and row depth of 5’ (1.52 m). Common layouts include between 12-30 desks within an overall floor area between 738-1353 ft2 (69-129 m2). The overall sizes of open office layouts vary based on the amount of rows and the number of desks per row.
At an office workstation, the space for a chair at a single desk is divided into two types: static and dynamic. The static space is the area the chair occupies when it's not moving, measuring between 18"-30" (46-76 cm). This ensures comfort while sitting at the desk. The dynamic space is larger, between 36"-42" (91-107 cm), and is used when the chair moves or rolls back from the desk, allowing for easy movement in and out of the desk area.
Clear passages between rows of desks and dynamic chair movement should maintained a width of 24"-36" (61 to 91 cm) with the overall distance between desks ranges between 78"-96" (198-244 cm). At the end of each desk row, a wider passage of 48"-60" (122-152 cm) is provided, offering more room for movement and potentially for additional office equipment or furniture. Lastly, the circulation passage, used for general movement around the office, is kept quite spacious at 60"-96" (152-244 cm).

The Facing Cubicles Open Office Layout arranges basic, straight-edged cubicles back-to-back in rows. This design efficiently utilizes office space while providing each employee with a personal work area. The cubicles, being standard and not L- or U-shaped, offer a compact, focused environment for individual tasks.
Despite the personal spaces, the back-to-back arrangement facilitates a collaborative atmosphere, as colleagues are positioned close to each other, allowing for easy interaction and communication. This layout is ideal for environments that value both individual productivity and team collaboration. It's commonly used in various office settings, where it balances the need for privacy with the benefits of an open, interactive workspace.
The Facing Cubicles Open Office layout has typical row lengths of 10’-25’ (3-7.6 m) and row depth of 5’ (1.52 m). Common layouts include between 12-30 desks within an overall floor area between 738-1353 ft2 (69-129 m2). The overall sizes of open office layouts vary based on the amount of rows and the number of desks per row.
At an office workstation, the space for a chair at a single desk is divided into two types: static and dynamic. The static space is the area the chair occupies when it's not moving, measuring between 18"-30" (46-76 cm). This ensures comfort while sitting at the desk. The dynamic space is larger, between 36"-42" (91-107 cm), and is used when the chair moves or rolls back from the desk, allowing for easy movement in and out of the desk area.
Clear passages between rows of desks and dynamic chair movement should maintained a width of 24"-36" (61 to 91 cm) with the overall distance between desks ranges between 78"-96" (198-244 cm). At the end of each desk row, a wider passage of 48"-60" (122-152 cm) is provided, offering more room for movement and potentially for additional office equipment or furniture. Lastly, the circulation passage, used for general movement around the office, is kept quite spacious at 60"-96" (152-244 cm).

