
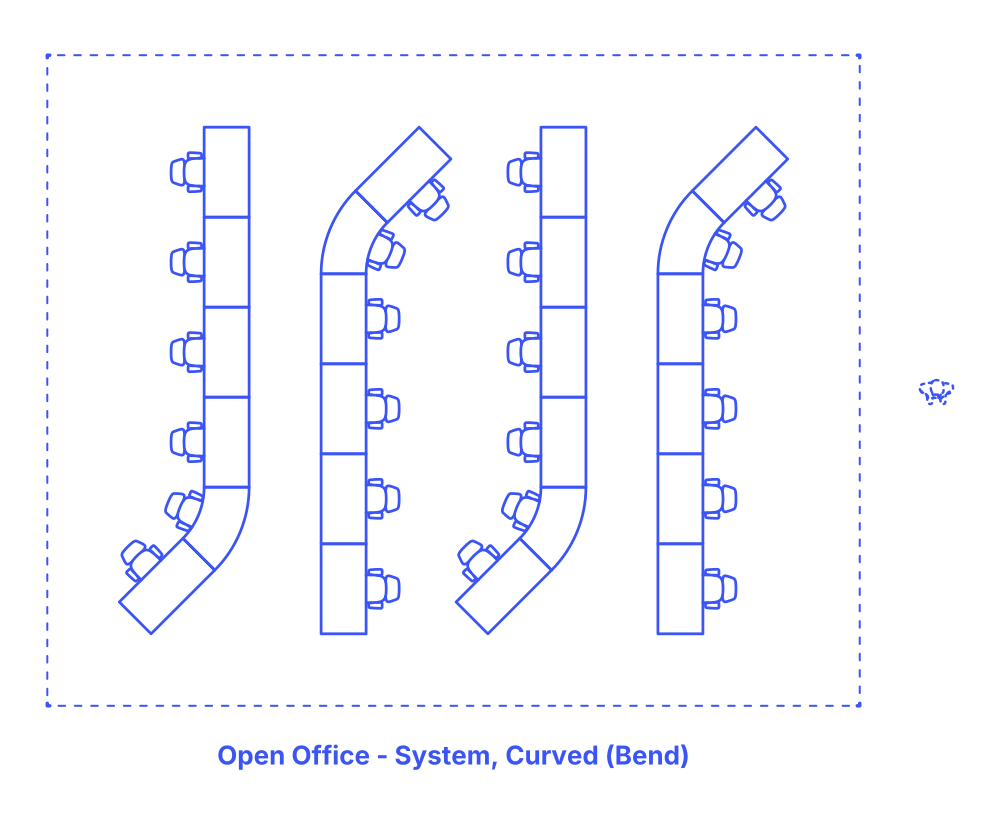

A Bend Curved System Open Office Layout blends straight and curved desks in a modular arrangement, offering a contemporary and flexible workspace. This layout features rows of standard desks transitioning into curved desks at the ends, creating a unique, flowing design. This not only enhances the aesthetic appeal but also optimizes space utilization.
The curved sections provide opportunities for informal meetings or collaborative work, while the straight areas maintain individual workspaces. This layout fosters communication and teamwork, yet respects personal work areas. It's adaptable, suitable for various office sizes and activities, and enhances the overall office environment by breaking the monotony of traditional, linear arrangements.
The Bend Curved System Open Office layout has typical system lengths of 18’2”-28’2” (5.5-8.6 m) and system depth of 7’3” (2.2 m). Common layouts include between 8-24 desks within an overall floor area between 691-1632 ft2 (64-152 m2). The overall sizes of open office layouts vary based on the amount of rows and the number of desks per row.
At an office workstation, the space for a chair at a single desk is divided into two types: static and dynamic. The static space is the area the chair occupies when it's not moving, measuring between 18"-30" (46-76 cm). This ensures comfort while sitting at the desk. The dynamic space is larger, between 36"-42" (91-107 cm), and is used when the chair moves or rolls back from the desk, allowing for easy movement in and out of the desk area.
Clear passages between rows of desks and dynamic chair movement should maintained a width of 24"-36" (61 to 91 cm) with the overall distance between desks ranges between 78"-96" (198-244 cm). At the end of each desk row, a wider passage of 48"-60" (122-152 cm) is provided, offering more room for movement and potentially for additional office equipment or furniture. Lastly, the circulation passage, used for general movement around the office, is kept quite spacious at 60"-96" (152-244 cm).

A Bend Curved System Open Office Layout blends straight and curved desks in a modular arrangement, offering a contemporary and flexible workspace. This layout features rows of standard desks transitioning into curved desks at the ends, creating a unique, flowing design. This not only enhances the aesthetic appeal but also optimizes space utilization.
The curved sections provide opportunities for informal meetings or collaborative work, while the straight areas maintain individual workspaces. This layout fosters communication and teamwork, yet respects personal work areas. It's adaptable, suitable for various office sizes and activities, and enhances the overall office environment by breaking the monotony of traditional, linear arrangements.
The Bend Curved System Open Office layout has typical system lengths of 18’2”-28’2” (5.5-8.6 m) and system depth of 7’3” (2.2 m). Common layouts include between 8-24 desks within an overall floor area between 691-1632 ft2 (64-152 m2). The overall sizes of open office layouts vary based on the amount of rows and the number of desks per row.
At an office workstation, the space for a chair at a single desk is divided into two types: static and dynamic. The static space is the area the chair occupies when it's not moving, measuring between 18"-30" (46-76 cm). This ensures comfort while sitting at the desk. The dynamic space is larger, between 36"-42" (91-107 cm), and is used when the chair moves or rolls back from the desk, allowing for easy movement in and out of the desk area.
Clear passages between rows of desks and dynamic chair movement should maintained a width of 24"-36" (61 to 91 cm) with the overall distance between desks ranges between 78"-96" (198-244 cm). At the end of each desk row, a wider passage of 48"-60" (122-152 cm) is provided, offering more room for movement and potentially for additional office equipment or furniture. Lastly, the circulation passage, used for general movement around the office, is kept quite spacious at 60"-96" (152-244 cm).

