
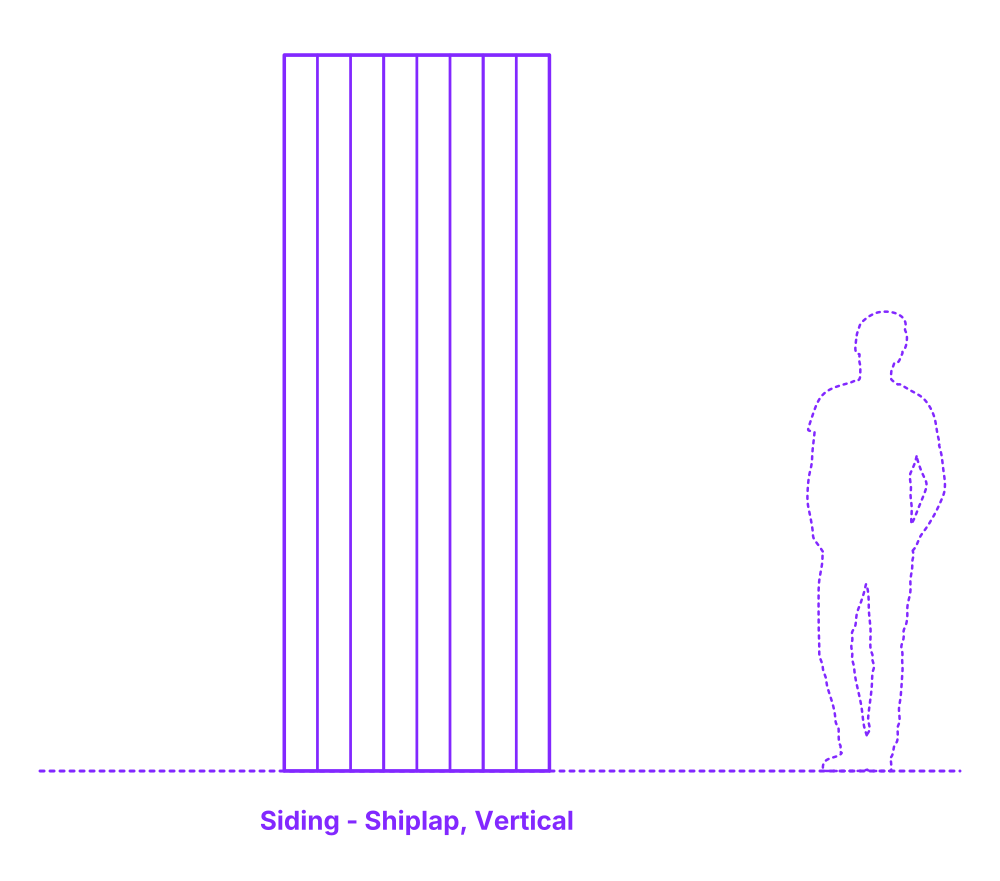

Vertical shiplap siding is an exterior cladding option where wooden boards with a groove on one edge and an overlapping lip on the other are installed vertically. This configuration emphasizes the height of a building, making it appear taller and often more modern.
Like horizontal shiplap, the boards interlock for a tight fit, protecting the structure from weather elements. Vertical shiplap is chosen for its streamlined look, as the shadows created by the overlaps add depth and character. With proper maintenance, it can be durable and is adaptable to various architectural styles, from rustic to contemporary.
Vertical Shiplap Siding is available in a variety of sizes with common overall widths of 5.5”, 7.25”, 9.25”, 11.25” (14, 18.4, 23.5, 28.6 cm), exposed widths of 5”, 6.75”, 8.75”, 10.75” (12.7, 17.1, 22.2, 27.3 cm), and depths of .75” (1.9 cm). The overlap between panels is typically .5” (1.3 cm).

Vertical shiplap siding is an exterior cladding option where wooden boards with a groove on one edge and an overlapping lip on the other are installed vertically. This configuration emphasizes the height of a building, making it appear taller and often more modern.
Like horizontal shiplap, the boards interlock for a tight fit, protecting the structure from weather elements. Vertical shiplap is chosen for its streamlined look, as the shadows created by the overlaps add depth and character. With proper maintenance, it can be durable and is adaptable to various architectural styles, from rustic to contemporary.
Vertical Shiplap Siding is available in a variety of sizes with common overall widths of 5.5”, 7.25”, 9.25”, 11.25” (14, 18.4, 23.5, 28.6 cm), exposed widths of 5”, 6.75”, 8.75”, 10.75” (12.7, 17.1, 22.2, 27.3 cm), and depths of .75” (1.9 cm). The overlap between panels is typically .5” (1.3 cm).

