
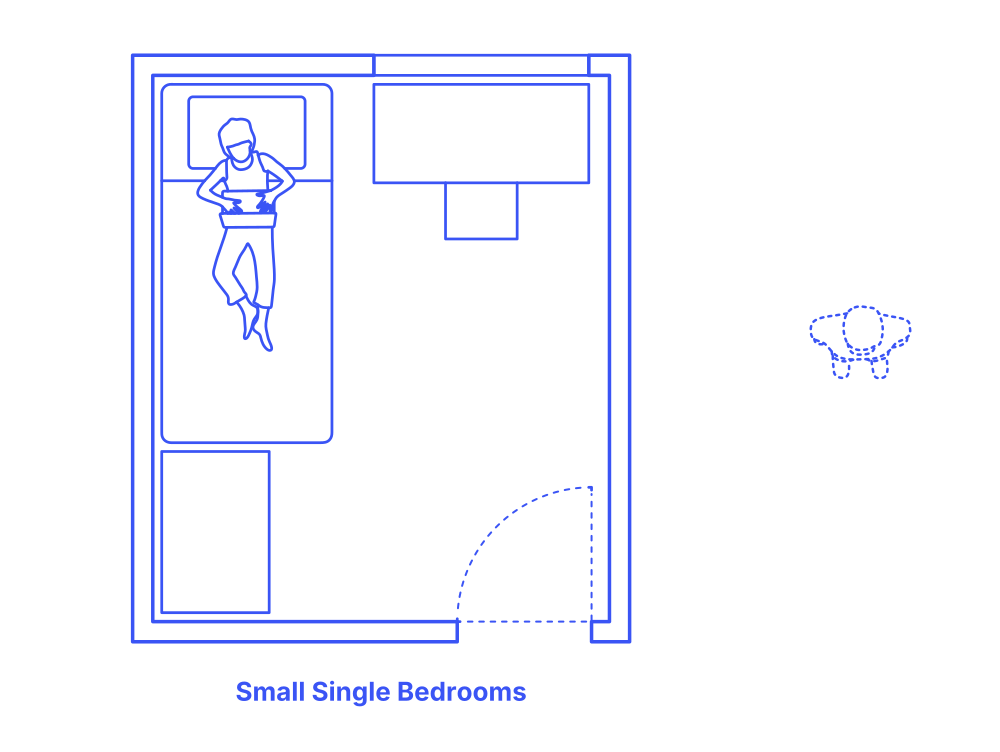

Small Single Bedroom layouts are recommended floor plan strategies for organizing bedrooms based on the standard dimensions of a Small Single Bed.
Typically used for space efficient minimal individual or shared bedrooms, and especially kids rooms, Small Single beds are 75” (191 cm) long and 30” (76.2 cm) wide. Minimum clearances of 30” (76.2 cm) and comfortable clearances of 36” (91.4 cm) are recommended around any open edges of a Small Single bed, though it is common that multiple sides of a Small Single bed may not be accessible. Bedrooms with Small Single beds should have minimum floor plan areas of around 86 ft2 (8 m2).

Small Single Bedroom layouts are recommended floor plan strategies for organizing bedrooms based on the standard dimensions of a Small Single Bed.
Typically used for space efficient minimal individual or shared bedrooms, and especially kids rooms, Small Single beds are 75” (191 cm) long and 30” (76.2 cm) wide. Minimum clearances of 30” (76.2 cm) and comfortable clearances of 36” (91.4 cm) are recommended around any open edges of a Small Single bed, though it is common that multiple sides of a Small Single bed may not be accessible. Bedrooms with Small Single beds should have minimum floor plan areas of around 86 ft2 (8 m2).