
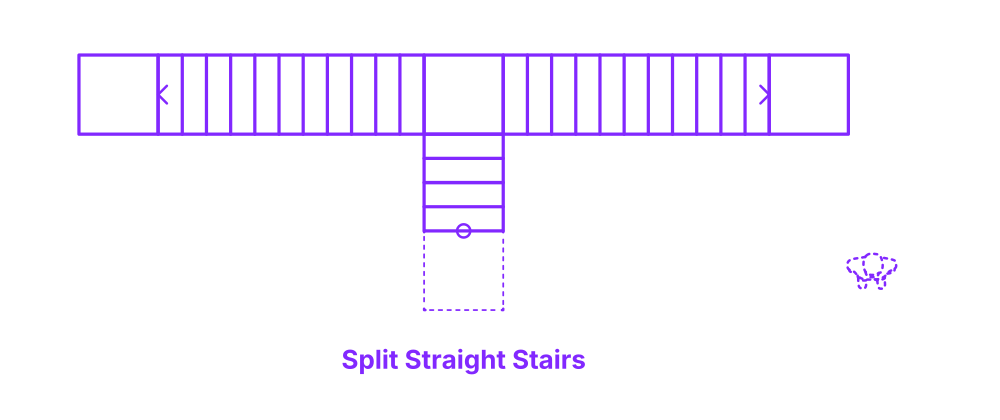

Split Stairs, also known as Bifurcated Stairs, have one sweeping set of wider steps that split off into two smaller flights going in opposite directions; these ultimately reach the same horizontal level. The two more narrow flights start at the mid landing, and the railing of the stairs starts at the base of the wide stairs and continuous up to the top of the narrower flights. These stairs are suitable for the interior of public modern buildings at their entrance hall to create a very grand appearance.
For stairs serving a single user (typically private residential), a minimum of 36” (91 cm) is required. In general public spaces a minimum of 44” (112 cm) must be met—providing ample space for one person and allowing the tight passage of two people. Comfortable two person stair widths range between 49” (125 cm) to 60” (152 cm). For three simultaneous users, a minimum of 74” (188 cm) is recommended. Handrails must be placed every 60” (152 cm).

Split Stairs, also known as Bifurcated Stairs, have one sweeping set of wider steps that split off into two smaller flights going in opposite directions; these ultimately reach the same horizontal level. The two more narrow flights start at the mid landing, and the railing of the stairs starts at the base of the wide stairs and continuous up to the top of the narrower flights. These stairs are suitable for the interior of public modern buildings at their entrance hall to create a very grand appearance.
For stairs serving a single user (typically private residential), a minimum of 36” (91 cm) is required. In general public spaces a minimum of 44” (112 cm) must be met—providing ample space for one person and allowing the tight passage of two people. Comfortable two person stair widths range between 49” (125 cm) to 60” (152 cm). For three simultaneous users, a minimum of 74” (188 cm) is recommended. Handrails must be placed every 60” (152 cm).
