
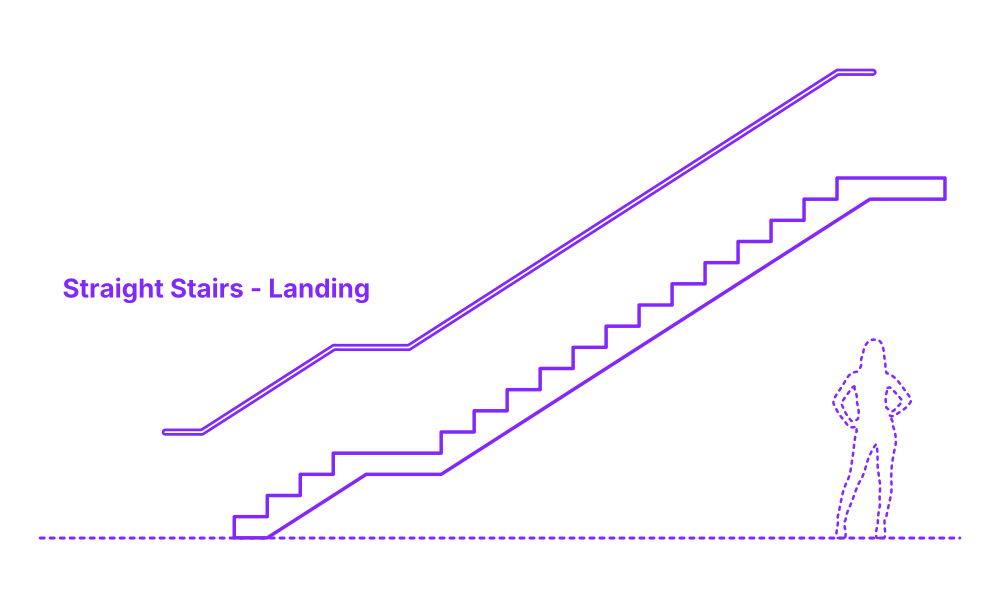

Straight-Run Landing Stairs are stairs without changes in any direction. They are one of the most common types of stairs found in both residential and commercial properties. Straight-Run Landing Stairs have a landing inserted to break up the flight. This is especially common in commercial buildings, where the flights are longer. The landing offers a place to stop and rest while the user ascends to the next floor. This type of stair has many advantages; they are the easiest to go up and down, the easiest to build, and the railing and handrails are relatively easy to build.
For stairs serving a single user (typically private residential), a minimum of 36” (91 cm) is required. In general public spaces a minimum of 44” (112 cm) must be met—providing ample space for one person and allowing the tight passage of two people. Comfortable two person stair widths range between 49” (125 cm) to 60” (152 cm). For three simultaneous users, a minimum of 74” (188 cm) is recommended. Handrails must be placed every 60” (152 cm).

Straight-Run Landing Stairs are stairs without changes in any direction. They are one of the most common types of stairs found in both residential and commercial properties. Straight-Run Landing Stairs have a landing inserted to break up the flight. This is especially common in commercial buildings, where the flights are longer. The landing offers a place to stop and rest while the user ascends to the next floor. This type of stair has many advantages; they are the easiest to go up and down, the easiest to build, and the railing and handrails are relatively easy to build.
For stairs serving a single user (typically private residential), a minimum of 36” (91 cm) is required. In general public spaces a minimum of 44” (112 cm) must be met—providing ample space for one person and allowing the tight passage of two people. Comfortable two person stair widths range between 49” (125 cm) to 60” (152 cm). For three simultaneous users, a minimum of 74” (188 cm) is recommended. Handrails must be placed every 60” (152 cm).
