
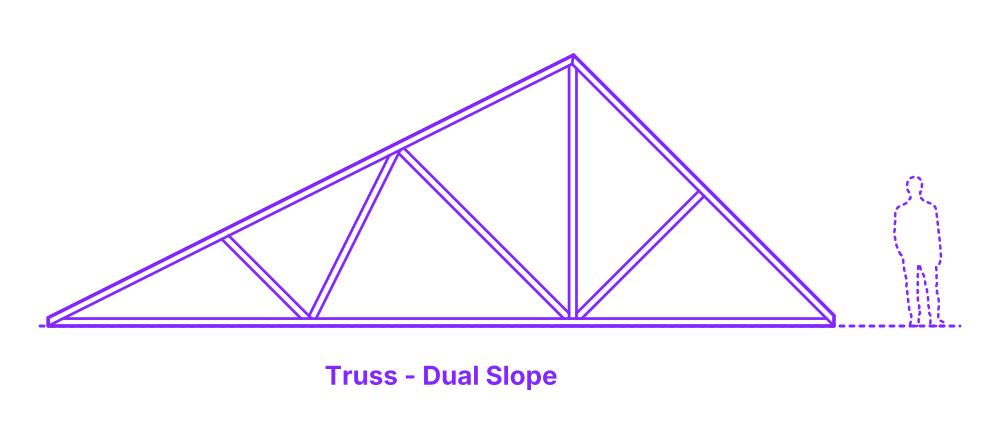

A dual slope truss is a type of roof truss that has two different slopes. This type of truss is often used in buildings with large open spaces, such as warehouses or barns. Dual slope trusses are made up of a series of triangles that are connected together by web members. The triangles provide strength and support, while the web members help to distribute the weight of the roof evenly. Dual slope trusses are a versatile and efficient way to create a strong and durable roof.
The Dual Slope Truss is configurable in a range of sizes with typical spans between 16’-46’ (4.9-14 m) and overall heights of 2’8”-23’ (.81-7 m). The thickness of wood trusses is commonly 1.5”, 3”, or 4.5” (3.8, 7.6, 11.4 cm). Trusses have a pitch ratio typically between 1:1 to 1:6.

A dual slope truss is a type of roof truss that has two different slopes. This type of truss is often used in buildings with large open spaces, such as warehouses or barns. Dual slope trusses are made up of a series of triangles that are connected together by web members. The triangles provide strength and support, while the web members help to distribute the weight of the roof evenly. Dual slope trusses are a versatile and efficient way to create a strong and durable roof.
The Dual Slope Truss is configurable in a range of sizes with typical spans between 16’-46’ (4.9-14 m) and overall heights of 2’8”-23’ (.81-7 m). The thickness of wood trusses is commonly 1.5”, 3”, or 4.5” (3.8, 7.6, 11.4 cm). Trusses have a pitch ratio typically between 1:1 to 1:6.

