
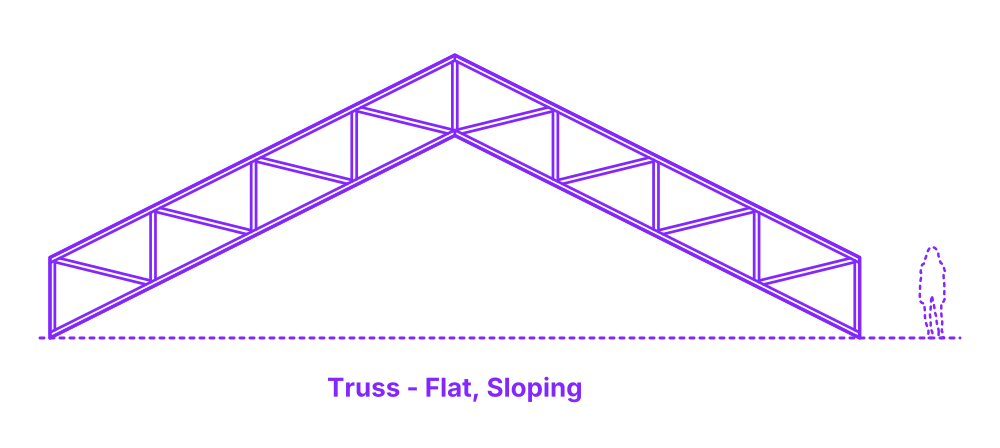

A sloping flat truss is a type of truss that has both top and bottom chords that are sloped equally. This makes the depth of the truss the same throughout its length. Sloping flat trusses are typically used in buildings with large open spans, such as warehouses, arenas, and churches. They can also be used to create a sloping ceiling in a room. Sloping flat trusses are made from wood or steel and are typically prefabricated in a factory. They are then assembled on site and installed.
The Sloping Flat Truss is configurable in a range of sizes with typical spans between 24’-72’ (7.3-21.9 m) and overall heights of 6’1”-44’8” (1.86-13.6 m). The truss depth of the Sloping Flat Truss is between 24”-72” (61-183 cm) with common wood truss thicknesses of 1.5”, 3”, or 4.5” (3.8, 7.6, 11.4 cm). Trusses have a pitch ratio typically between 1:1 to 1:6.

A sloping flat truss is a type of truss that has both top and bottom chords that are sloped equally. This makes the depth of the truss the same throughout its length. Sloping flat trusses are typically used in buildings with large open spans, such as warehouses, arenas, and churches. They can also be used to create a sloping ceiling in a room. Sloping flat trusses are made from wood or steel and are typically prefabricated in a factory. They are then assembled on site and installed.
The Sloping Flat Truss is configurable in a range of sizes with typical spans between 24’-72’ (7.3-21.9 m) and overall heights of 6’1”-44’8” (1.86-13.6 m). The truss depth of the Sloping Flat Truss is between 24”-72” (61-183 cm) with common wood truss thicknesses of 1.5”, 3”, or 4.5” (3.8, 7.6, 11.4 cm). Trusses have a pitch ratio typically between 1:1 to 1:6.

