
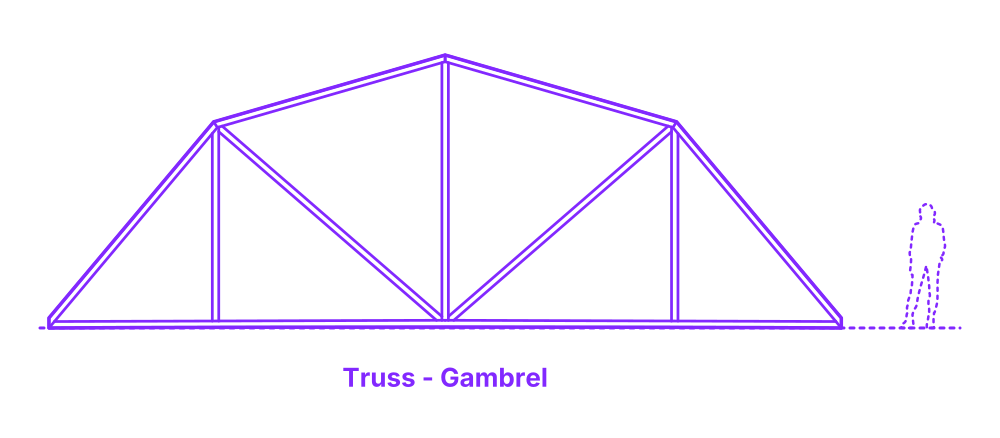

A gambrel truss is a type of roof truss that has two sloping sides on each of its two halves, creating a barn-like shape. It is commonly used in buildings such as barns, sheds, and some homes. The truss design allows for a larger open span and a steeper pitch than traditional roof designs. Gambrel trusses are typically constructed using wooden beams or steel rods that are connected at the joints using metal plates.
The Gambrel Truss is configurable in a range of sizes with typical spans between 24’-48’ (7.3-14.6 m) and overall heights of 4’-24’ (1.22-7.31 m). The thickness of wood trusses is commonly 1.5”, 3”, or 4.5” (3.8, 7.6, 11.4 cm). Trusses have a pitch ratio typically between 1:1 to 1:6.

A gambrel truss is a type of roof truss that has two sloping sides on each of its two halves, creating a barn-like shape. It is commonly used in buildings such as barns, sheds, and some homes. The truss design allows for a larger open span and a steeper pitch than traditional roof designs. Gambrel trusses are typically constructed using wooden beams or steel rods that are connected at the joints using metal plates.
The Gambrel Truss is configurable in a range of sizes with typical spans between 24’-48’ (7.3-14.6 m) and overall heights of 4’-24’ (1.22-7.31 m). The thickness of wood trusses is commonly 1.5”, 3”, or 4.5” (3.8, 7.6, 11.4 cm). Trusses have a pitch ratio typically between 1:1 to 1:6.

