
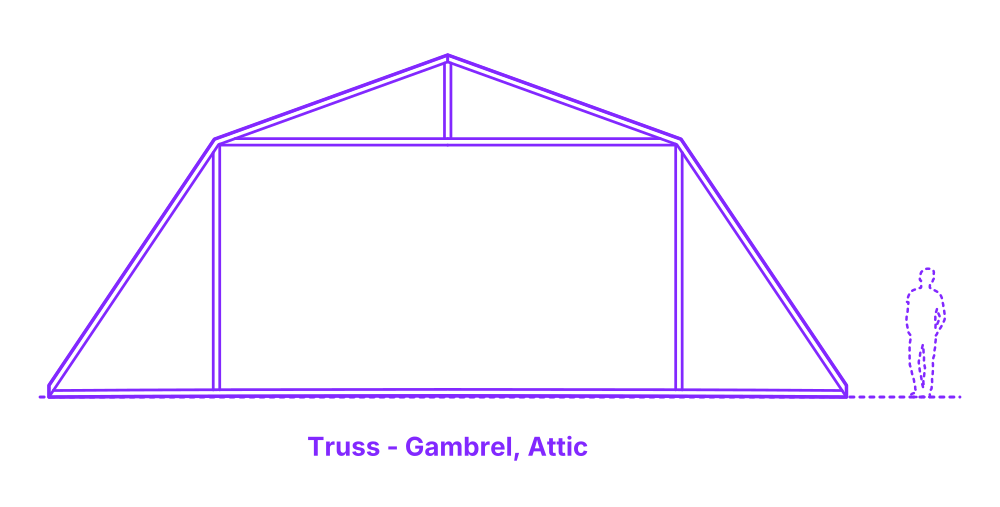

An attic gambrel truss is a type of roof truss that has a double-sloped design. The upper chords are barn-shaped, while the bottom chord is flat. Two posts create a center void space, which can be used for storage or an attic. Attic gambrel trusses are often used in homes and other buildings with large open spaces. They are also a good option for buildings that need to be energy-efficient, as they can provide more insulation than traditional roof designs.
The Gambrel Attic Truss is configurable in a range of sizes with typical spans between 24’-48’ (7.3-14.6 m) and overall heights of 10’-24’ (3.05-7.31 m). The thickness of wood trusses is commonly 1.5”, 3”, or 4.5” (3.8, 7.6, 11.4 cm). Trusses have a pitch ratio typically between 1:1 to 1:6.

An attic gambrel truss is a type of roof truss that has a double-sloped design. The upper chords are barn-shaped, while the bottom chord is flat. Two posts create a center void space, which can be used for storage or an attic. Attic gambrel trusses are often used in homes and other buildings with large open spaces. They are also a good option for buildings that need to be energy-efficient, as they can provide more insulation than traditional roof designs.
The Gambrel Attic Truss is configurable in a range of sizes with typical spans between 24’-48’ (7.3-14.6 m) and overall heights of 10’-24’ (3.05-7.31 m). The thickness of wood trusses is commonly 1.5”, 3”, or 4.5” (3.8, 7.6, 11.4 cm). Trusses have a pitch ratio typically between 1:1 to 1:6.

