
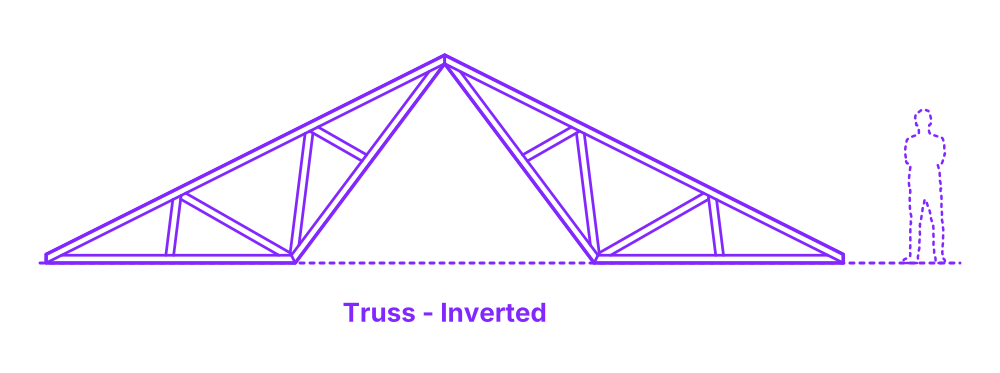

An inverted truss is a type of truss that is used to support a structure from below. It is made up of a series of beams and cables that are arranged in a triangular pattern. The beams are arranged in such a way that they support the weight of the structure, while the cables help to keep the beams in place. Inverted trusses are often used in buildings where there is a need to free up internal space, such as stadiums, bridges, and roofs with large spans.
The Inverted Truss is configurable in a range of sizes with typical spans between 30’-60’ (9.1-18.3 m) and overall heights of 5’-20’ (1.52-6.1 m). The thickness of wood trusses is commonly 1.5”, 3”, or 4.5” (3.8, 7.6, 11.4 cm). Trusses have a pitch ratio typically between 1:3 to 1:6.

An inverted truss is a type of truss that is used to support a structure from below. It is made up of a series of beams and cables that are arranged in a triangular pattern. The beams are arranged in such a way that they support the weight of the structure, while the cables help to keep the beams in place. Inverted trusses are often used in buildings where there is a need to free up internal space, such as stadiums, bridges, and roofs with large spans.
The Inverted Truss is configurable in a range of sizes with typical spans between 30’-60’ (9.1-18.3 m) and overall heights of 5’-20’ (1.52-6.1 m). The thickness of wood trusses is commonly 1.5”, 3”, or 4.5” (3.8, 7.6, 11.4 cm). Trusses have a pitch ratio typically between 1:3 to 1:6.

