
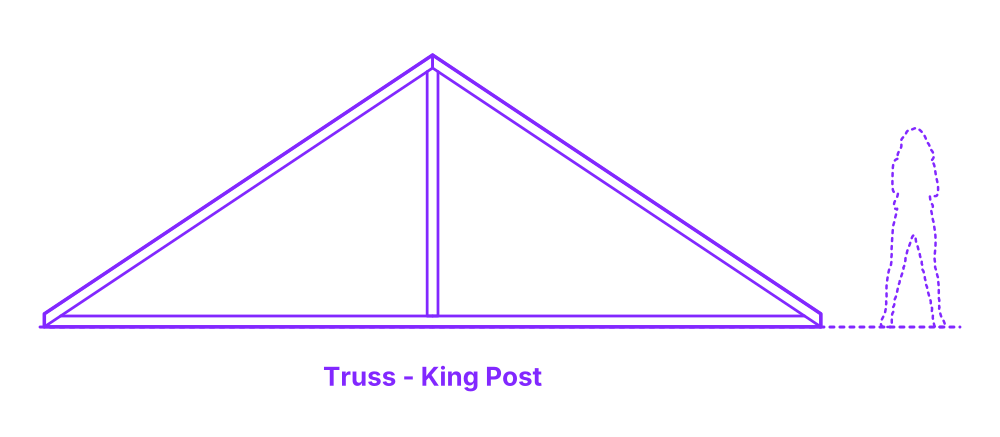

A king post truss is a type of roof truss that consists of a vertical post (the king post) with two diagonal support beams extending from its base to the top of the truss. The king post and diagonal beams are all under tension, while the horizontal beam is under compression. King post trusses are simple to construct and require less material than other types of trusses, making them a cost-effective option for roofing. They are also relatively lightweight, making them easy to transport and install. King post trusses are commonly used for small to medium-sized buildings with simple roof lines.
The King Post Truss is configurable in a range of sizes with typical spans between 16’-26’ (4.9-7.9 m) and overall heights of 2’8”-13’ (.81-3.96 m). The thickness of wood trusses is commonly 1.5”, 3”, or 4.5” (3.8, 7.6, 11.4 cm). Trusses have a pitch ratio typically between 1:1 to 1:6.

A king post truss is a type of roof truss that consists of a vertical post (the king post) with two diagonal support beams extending from its base to the top of the truss. The king post and diagonal beams are all under tension, while the horizontal beam is under compression. King post trusses are simple to construct and require less material than other types of trusses, making them a cost-effective option for roofing. They are also relatively lightweight, making them easy to transport and install. King post trusses are commonly used for small to medium-sized buildings with simple roof lines.
The King Post Truss is configurable in a range of sizes with typical spans between 16’-26’ (4.9-7.9 m) and overall heights of 2’8”-13’ (.81-3.96 m). The thickness of wood trusses is commonly 1.5”, 3”, or 4.5” (3.8, 7.6, 11.4 cm). Trusses have a pitch ratio typically between 1:1 to 1:6.

