
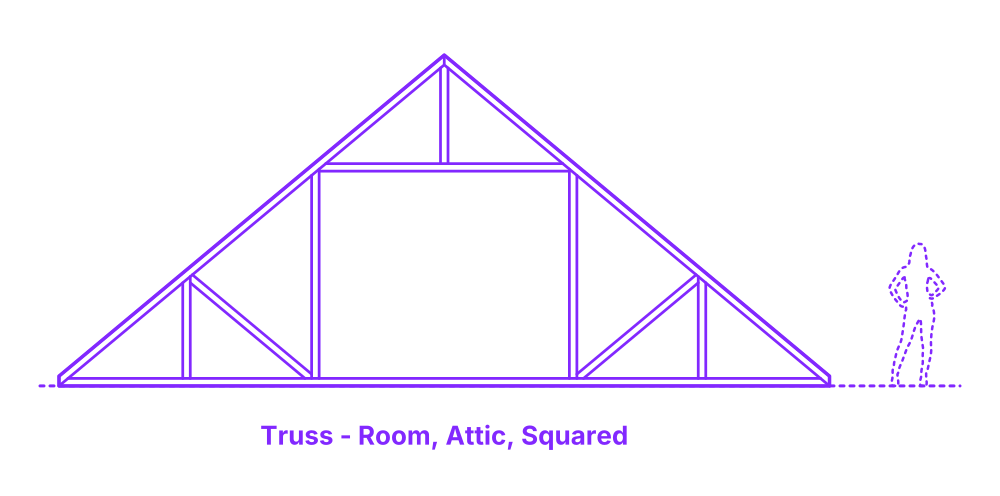

A squared attic room truss is a type of roof truss that is used to create a squared attic room. The truss is made up of two sloping beams that are connected by a series of crossbeams. The crossbeams create a void in the center of the truss, which allows for a squared attic room to be created. The squared attic room truss is a popular choice for homeowners who want to create additional living space in their attic.
The Squared Attic Room Truss is configurable in a range of sizes with typical spans between 30’-60’ (9.1-18.3 m) and overall heights of 12’6”-30’ (3.81-9.14) m. The thickness of wood trusses is commonly 1.5”, 3”, or 4.5” (3.8, 7.6, 11.4 cm). Trusses have a pitch ratio typically between 1:1 to 1:2.

A squared attic room truss is a type of roof truss that is used to create a squared attic room. The truss is made up of two sloping beams that are connected by a series of crossbeams. The crossbeams create a void in the center of the truss, which allows for a squared attic room to be created. The squared attic room truss is a popular choice for homeowners who want to create additional living space in their attic.
The Squared Attic Room Truss is configurable in a range of sizes with typical spans between 30’-60’ (9.1-18.3 m) and overall heights of 12’6”-30’ (3.81-9.14) m. The thickness of wood trusses is commonly 1.5”, 3”, or 4.5” (3.8, 7.6, 11.4 cm). Trusses have a pitch ratio typically between 1:1 to 1:2.

