
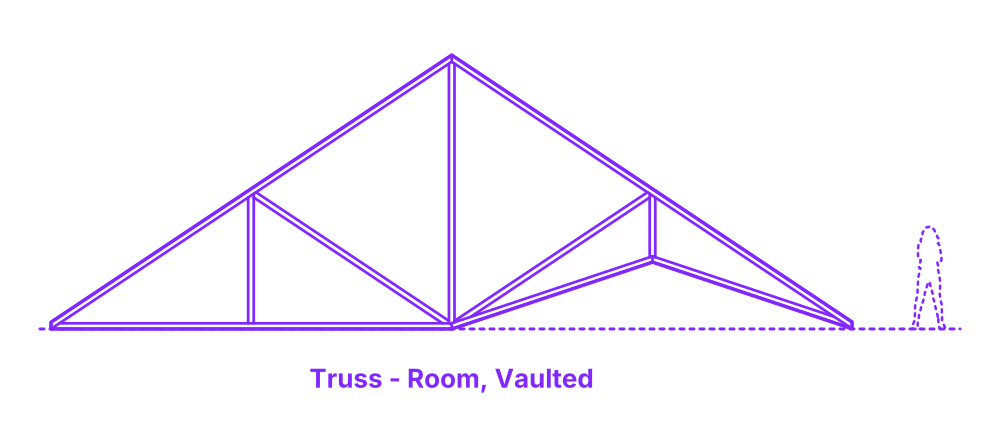

A vaulted room truss is a type of truss that has a vaulted bottom chord for half the span. This creates a curved ceiling that can add a touch of elegance and sophistication to a room. Vaulted room trusses are typically made from wood, but they can also be made from metal. They are installed by connecting the top and bottom chords with web members. Vaulted room trusses can be used to support both roofs and floors.
The Vaulted Room Truss is configurable in a range of sizes with typical spans between 24’-60’ (7.3-18.3 m) and overall heights of 4’4”-30’ (1.32-9.14 m). The thickness of wood trusses is commonly 1.5”, 3”, or 4.5” (3.8, 7.6, 11.4 cm). Trusses have a pitch ratio typically between 1:1 to 1:6.

A vaulted room truss is a type of truss that has a vaulted bottom chord for half the span. This creates a curved ceiling that can add a touch of elegance and sophistication to a room. Vaulted room trusses are typically made from wood, but they can also be made from metal. They are installed by connecting the top and bottom chords with web members. Vaulted room trusses can be used to support both roofs and floors.
The Vaulted Room Truss is configurable in a range of sizes with typical spans between 24’-60’ (7.3-18.3 m) and overall heights of 4’4”-30’ (1.32-9.14 m). The thickness of wood trusses is commonly 1.5”, 3”, or 4.5” (3.8, 7.6, 11.4 cm). Trusses have a pitch ratio typically between 1:1 to 1:6.

